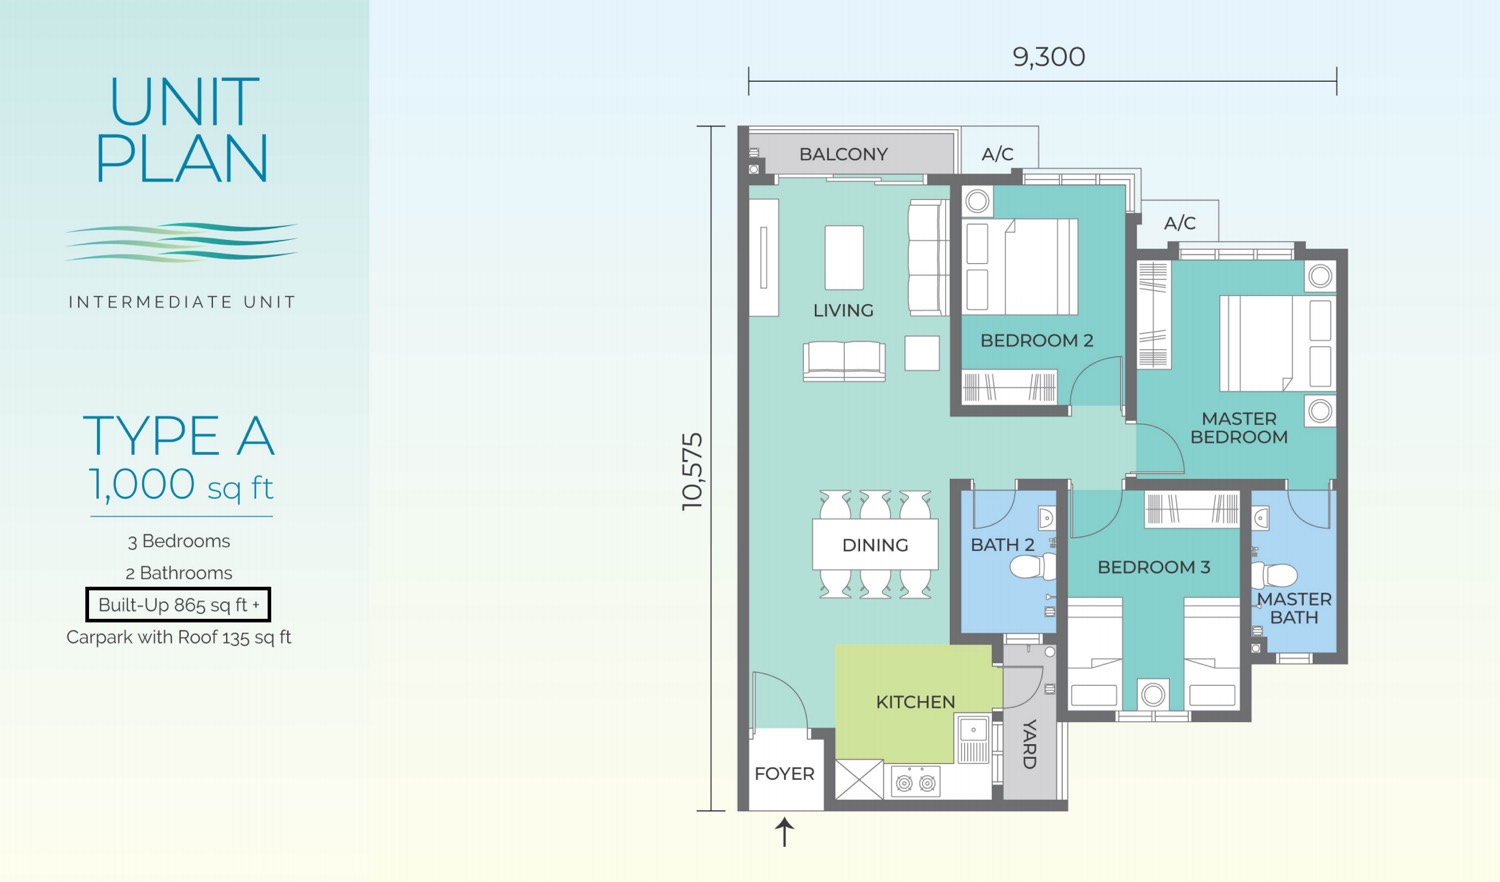
Type A
865 sq ft built-up
- 3 bedrooms
- 2 bathrooms
- Intermediate
- +135 sq ft car park
The intermediate plan — 1,000 sq ft in total once the covered car park bay is counted. Living and dining open to the balcony, with a separate kitchen and yard.
This is a marketing & referral website — not a developer website. It is operated by Chiang Yoke Heng, an authorised marketing referrer for Nexsgen Realty Sdn Bhd (E(1)1914), a licensed Malaysian real estate agency. We are not the property developer and we do not sell property directly. Enquiries made here are referred to licensed real estate negotiators at Nexsgen Realty, who handle the official booking and purchase. We never charge buyers any fee. More about us
Bukit Serindit · Melaka
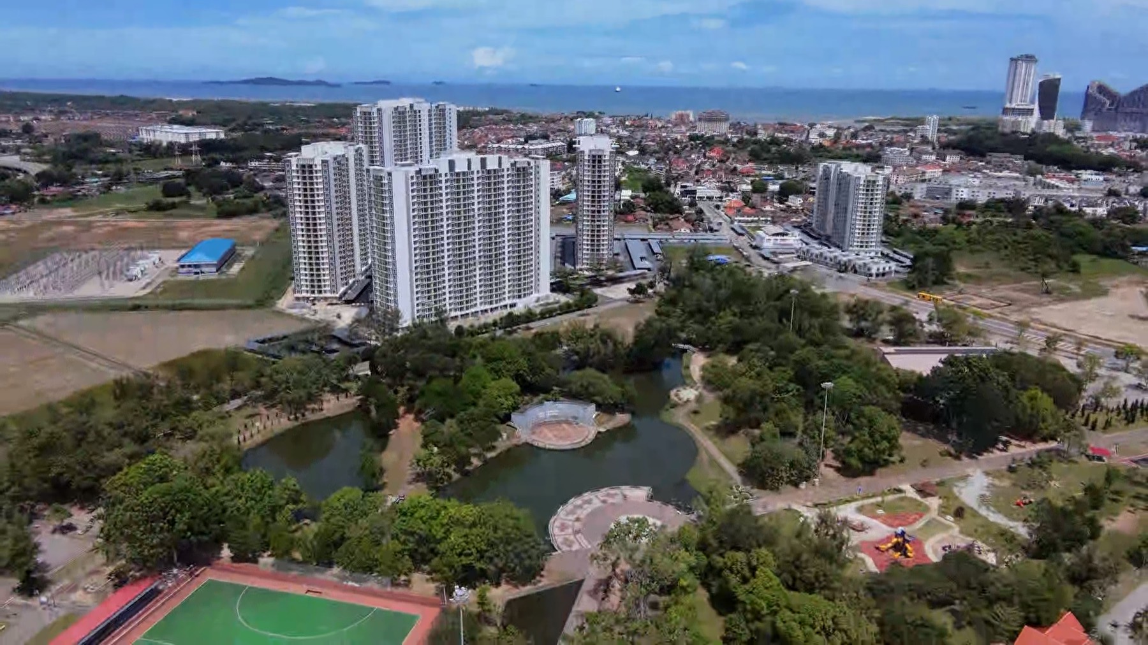
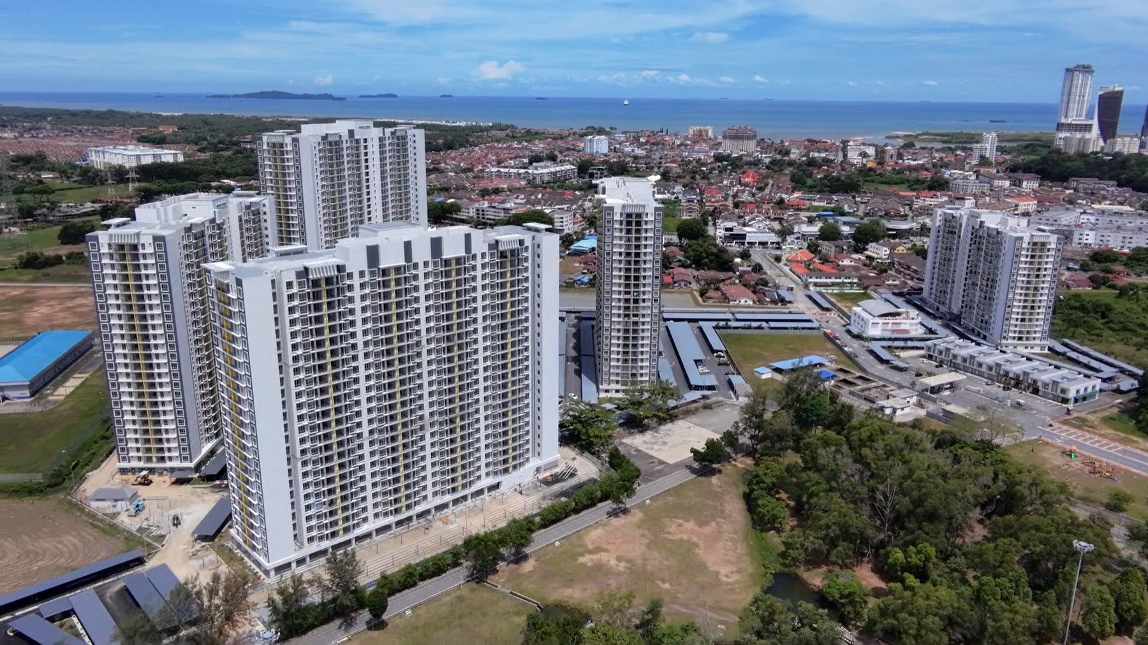
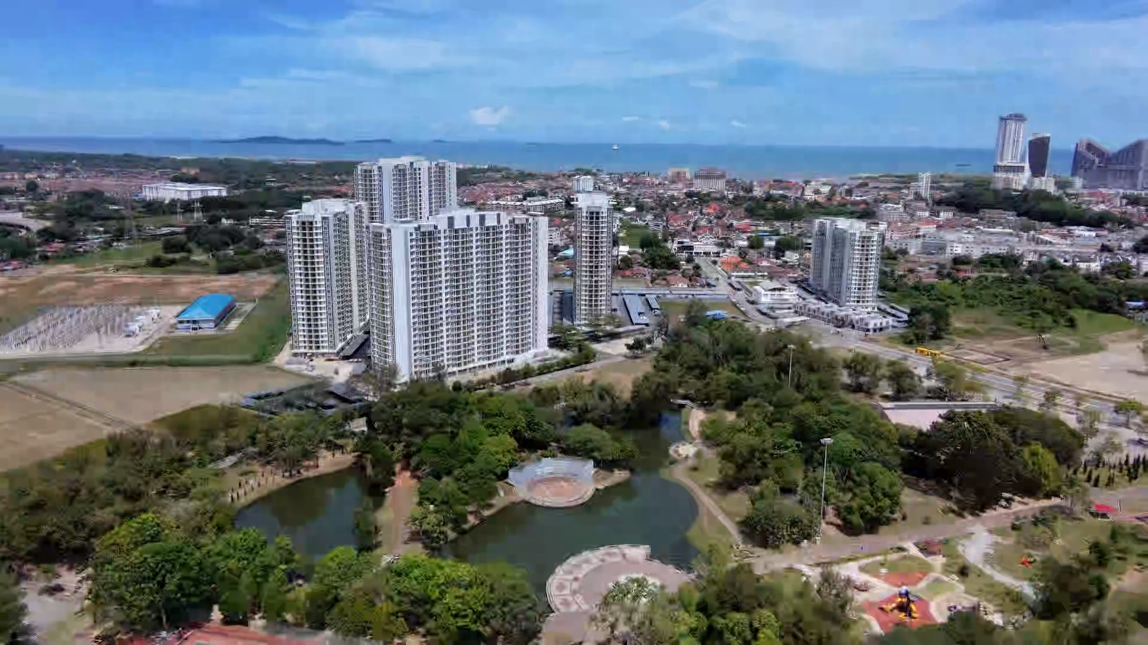
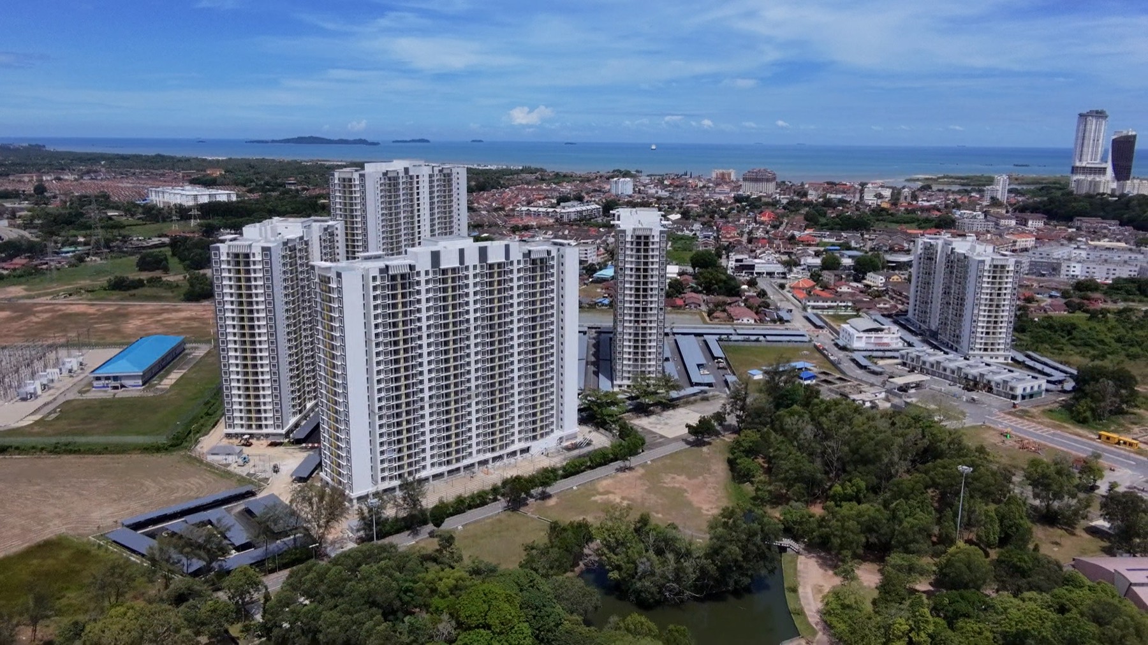
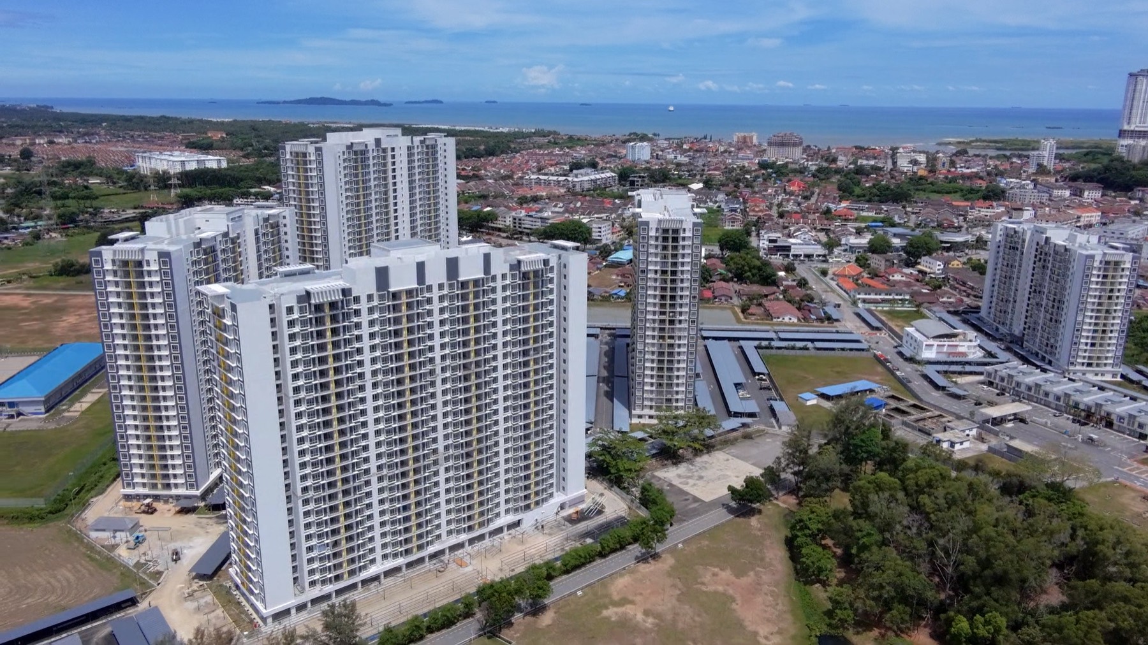
Three-bedroom condominiums looking out over Taman Rekreasi Tun Fatimah and the Straits beyond — built and standing, so you walk the actual unit before you decide.
The Project
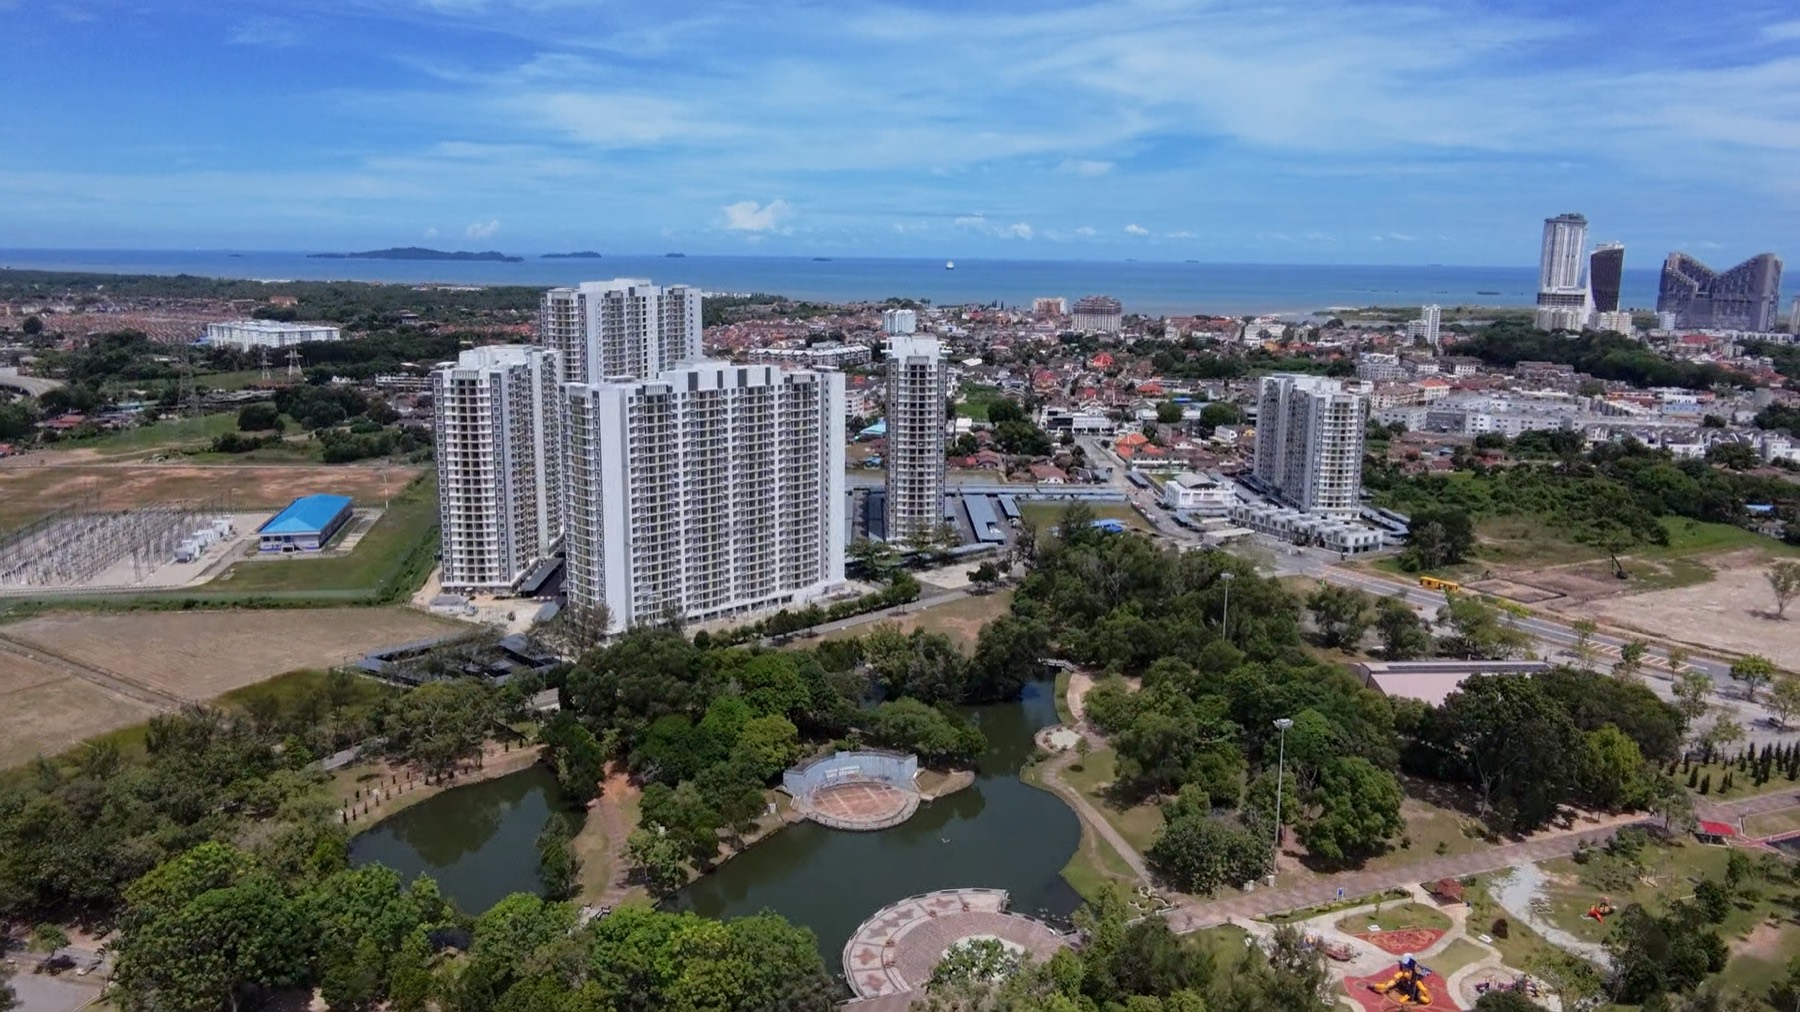
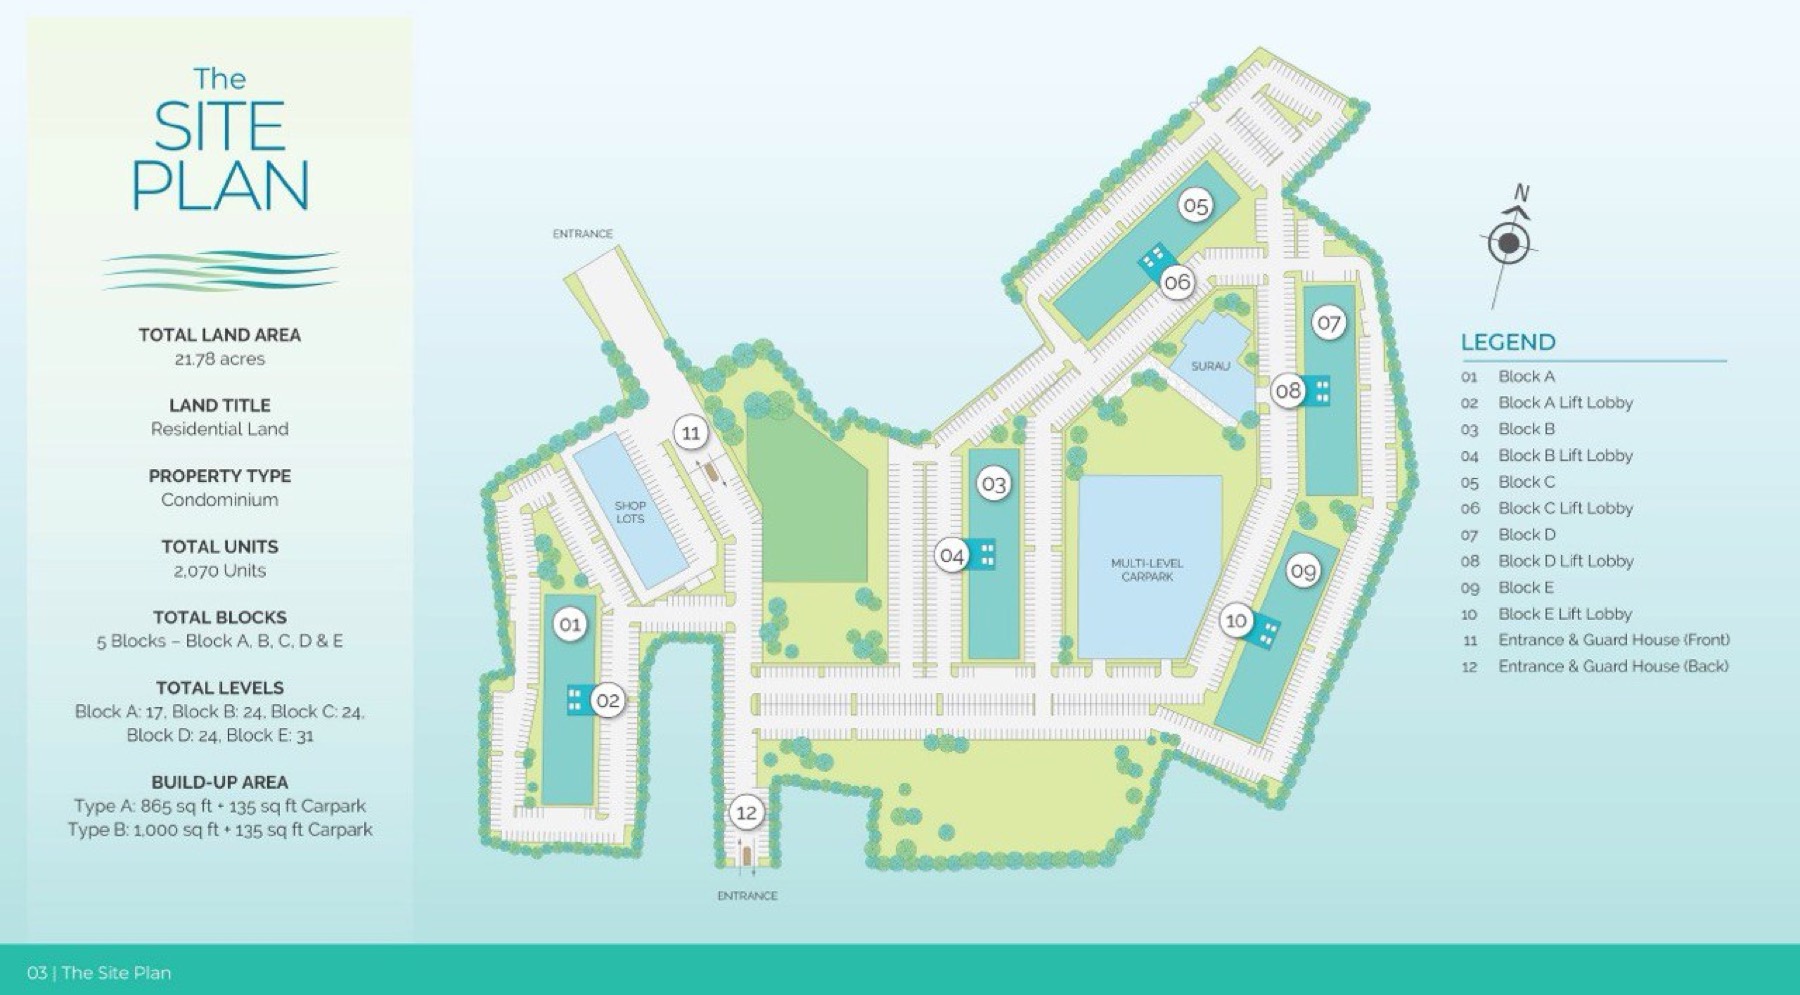
Sri Serindit sits at Bukit Serindit, on the Semabok side of Bandar Melaka, directly beside Taman Rekreasi Tun Fatimah — the largest public recreation park in the city, with its lake, jogging loops and courts right at the doorstep.
The practical difference between this and everything else on this site is that it is already built. You can walk the corridor, stand on the balcony and see the actual view before committing. And because there is no construction period to sit through, there is no long run of progressive interest to carry while you wait for keys — on a typical loan that is a meaningful saving.
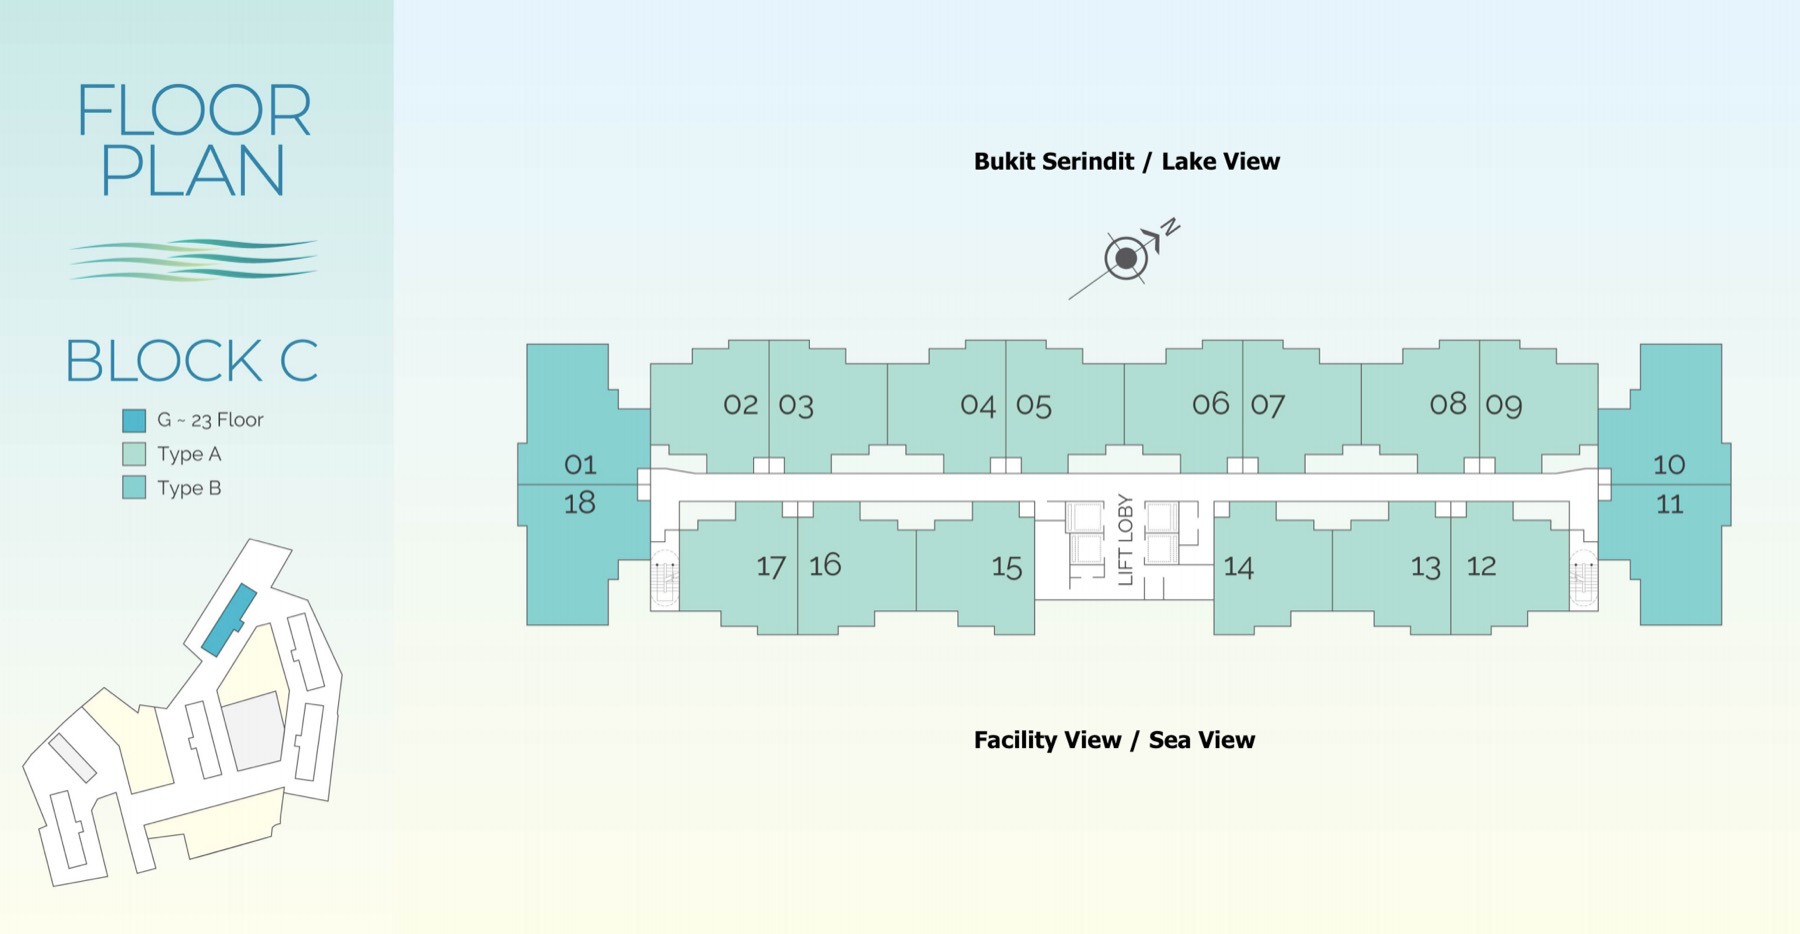
It is a low-density block by current standards, and the floor plate splits cleanly: one side looks over Bukit Serindit and the lake, the other over the facilities deck and out towards the sea.
Construction status, handover timing and the units currently released change over time. Please confirm the current position with us before you plan around it.
The Residences
Each unit comes with one covered car park bay of about 135 sq ft, which is counted separately from the built-up area quoted below.
865 sq ft built-up
The intermediate plan — 1,000 sq ft in total once the covered car park bay is counted. Living and dining open to the balcony, with a separate kitchen and yard.
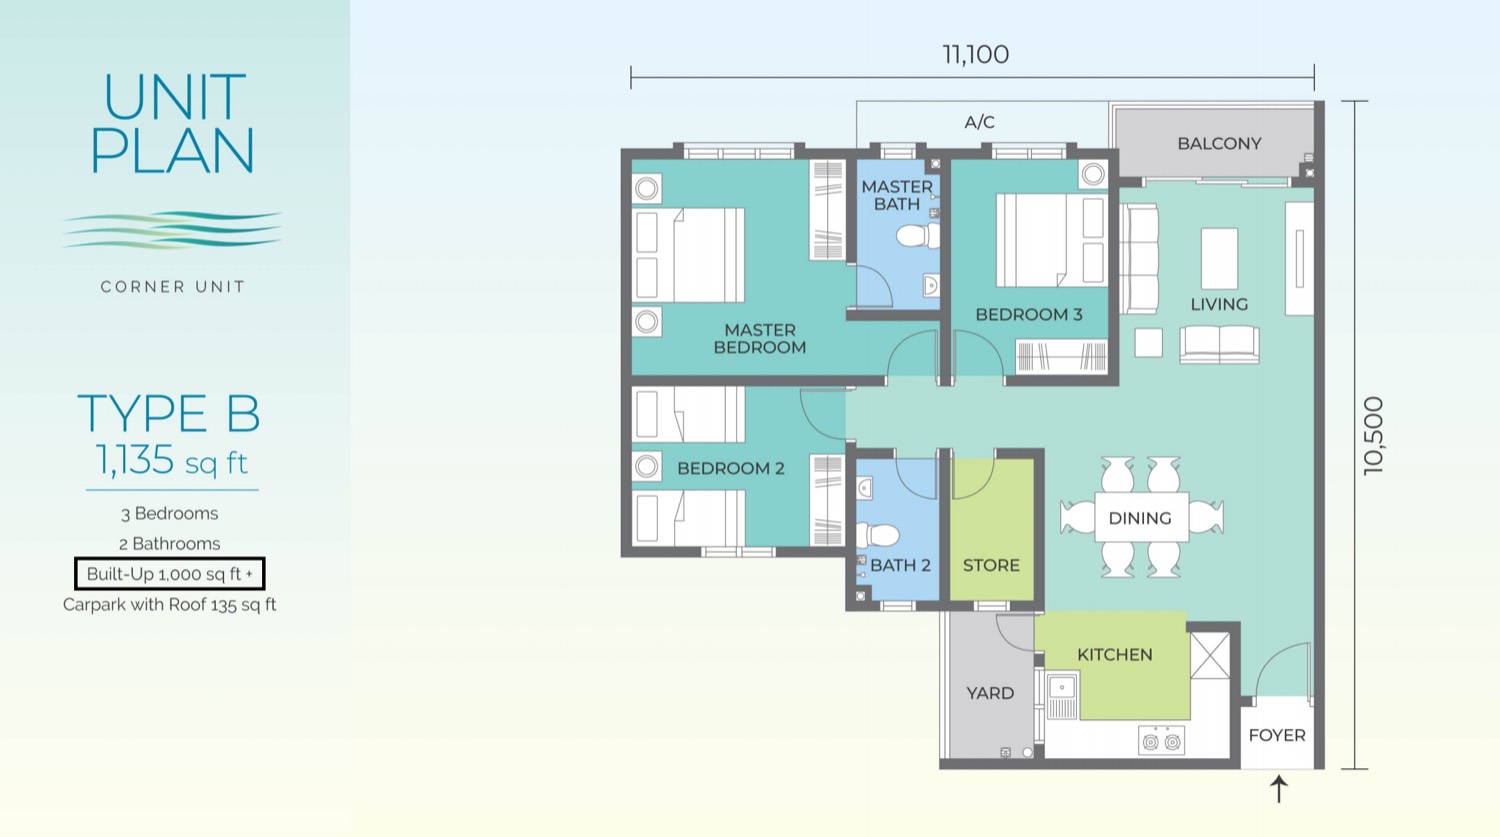
1,000 sq ft built-up
The corner plan — 1,135 sq ft in total with the car park bay. Wider frontage, an extra store room off the kitchen and windows on two sides.
Facilities & Building
The facilities sit on the roof of the multi-level car park block, lifted clear of the street and reached by its own lift.
The Location
Travel times below are approximate estimates and will vary with traffic and route.
Enquire
Because the building is already up, the most useful thing we can do is put you inside an actual unit. Message us and we will arrange a viewing, send the current price list and check what is still available in each block.