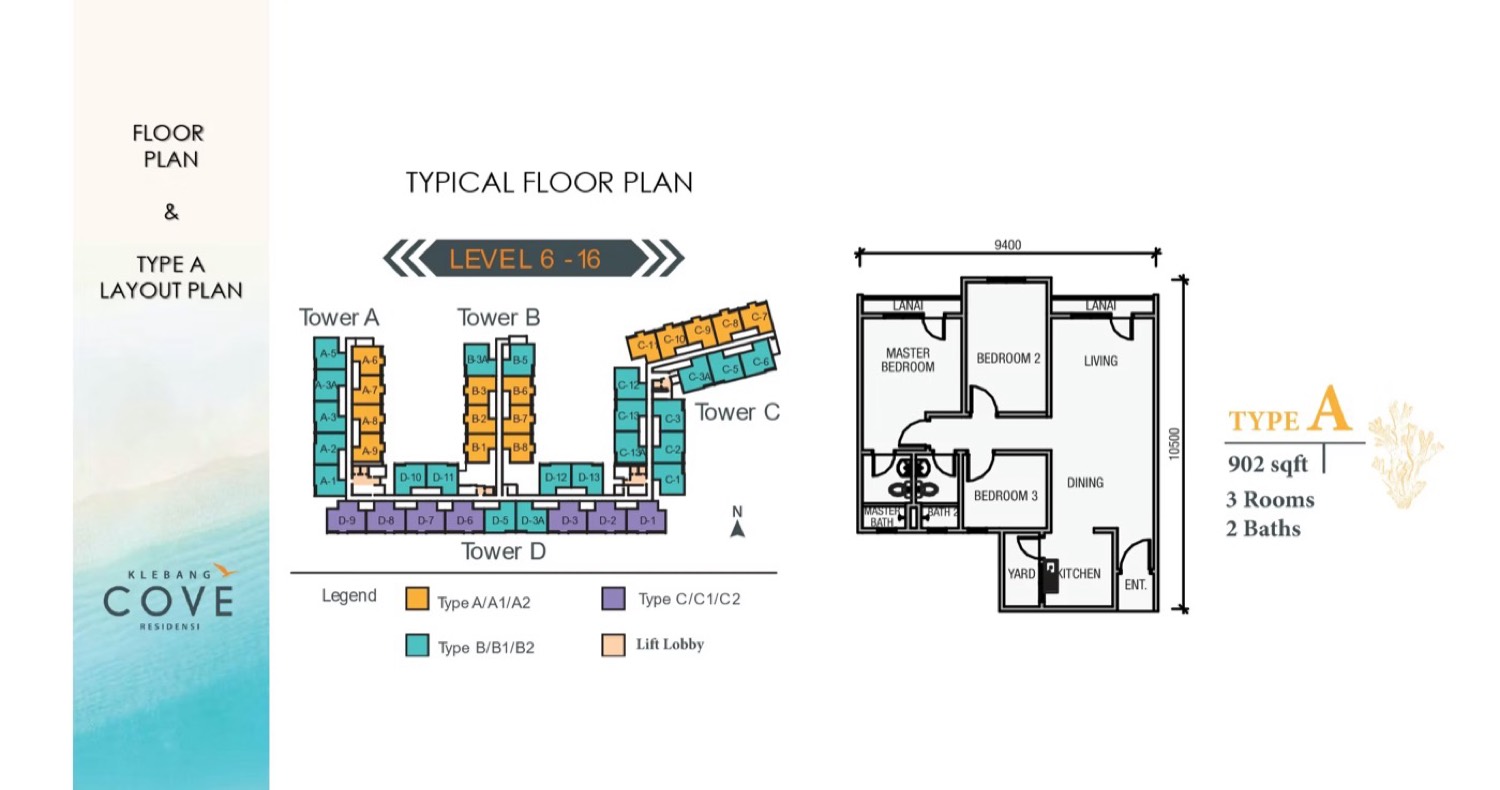
Type A
902 sq ft · 83.61 sq m
- 3 bedrooms
- 2 bathrooms
- Intermediate
The core plan, repeated through the blocks. Living and dining run in one line to the balcony, with the bedrooms held along the quiet side.
This is a marketing & referral website — not a developer website. It is operated by Chiang Yoke Heng, an authorised marketing referrer for Nexsgen Realty Sdn Bhd (E(1)1914), a licensed Malaysian real estate agency. We are not the property developer and we do not sell property directly. Enquiries made here are referred to licensed real estate negotiators at Nexsgen Realty, who handle the official booking and purchase. We never charge buyers any fee. More about us
Klebang · Melaka
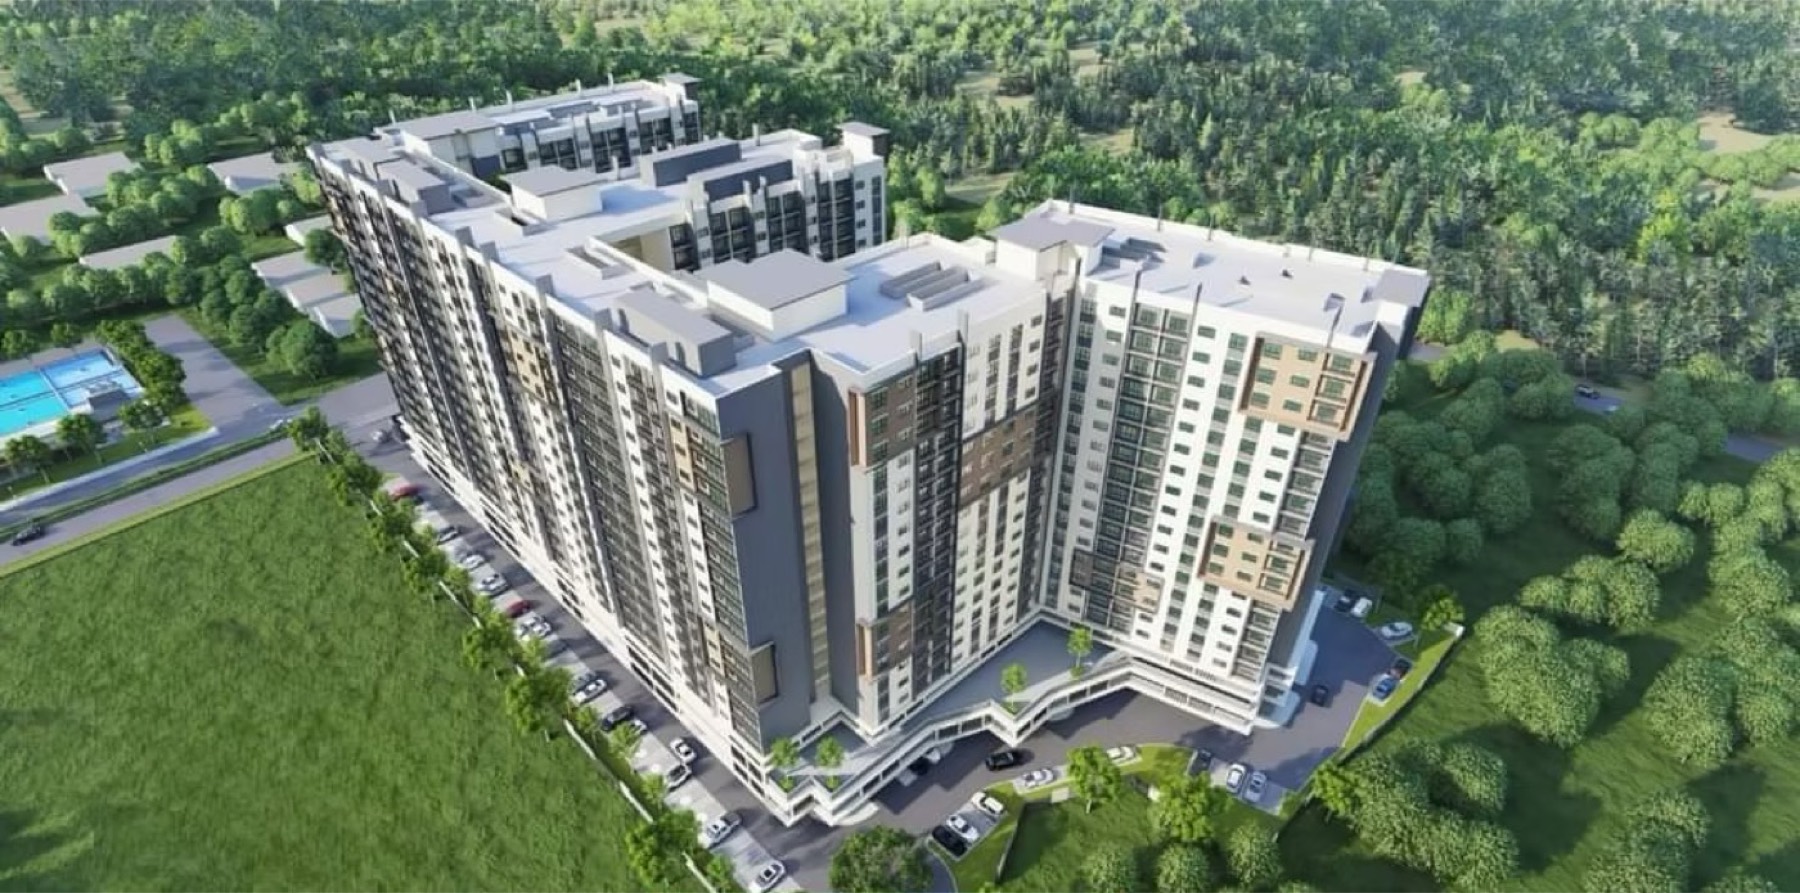
Four blocks of family-sized apartments on Melaka’s coastal belt — freehold, and the most accessible entry point of the high-rise projects on this site.
The Project
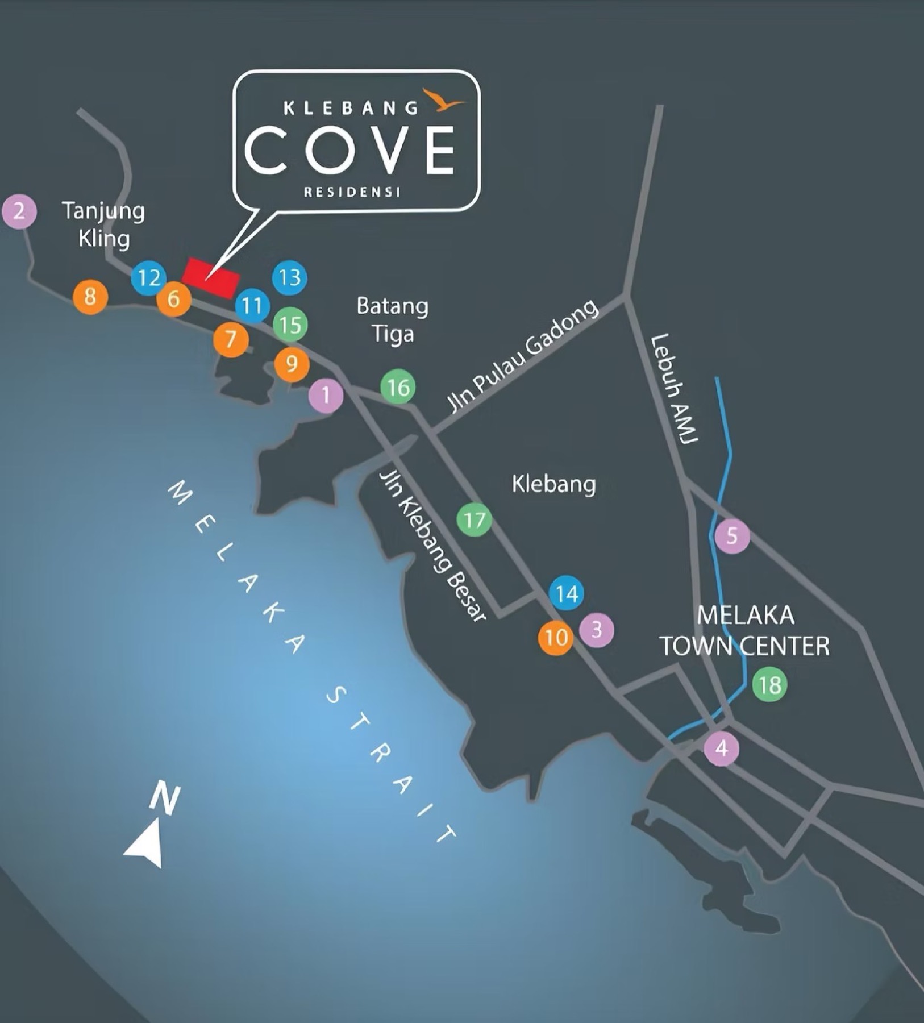
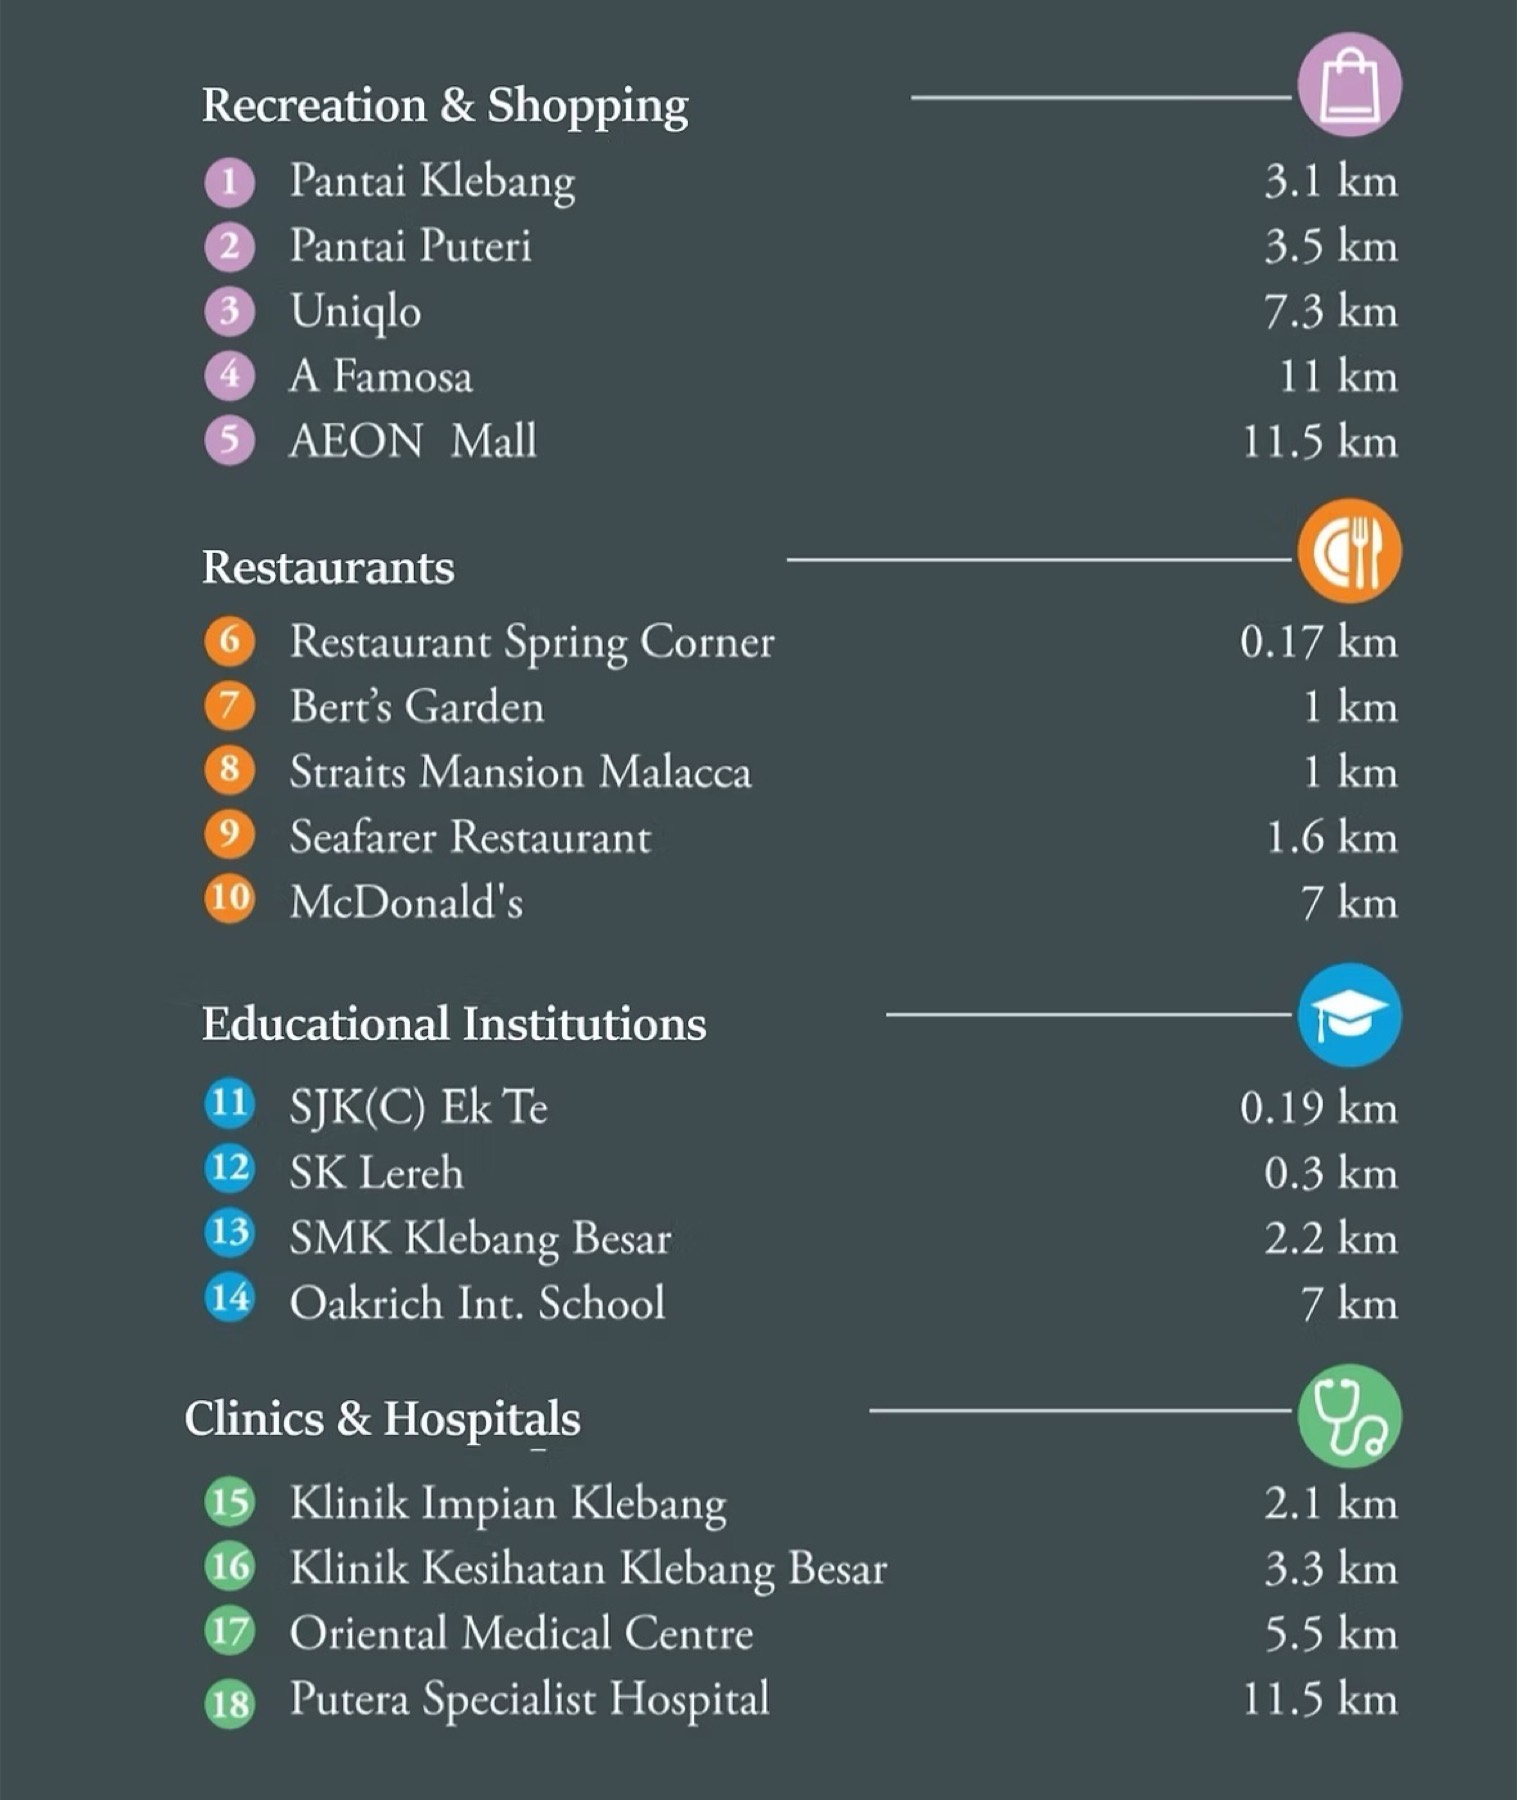
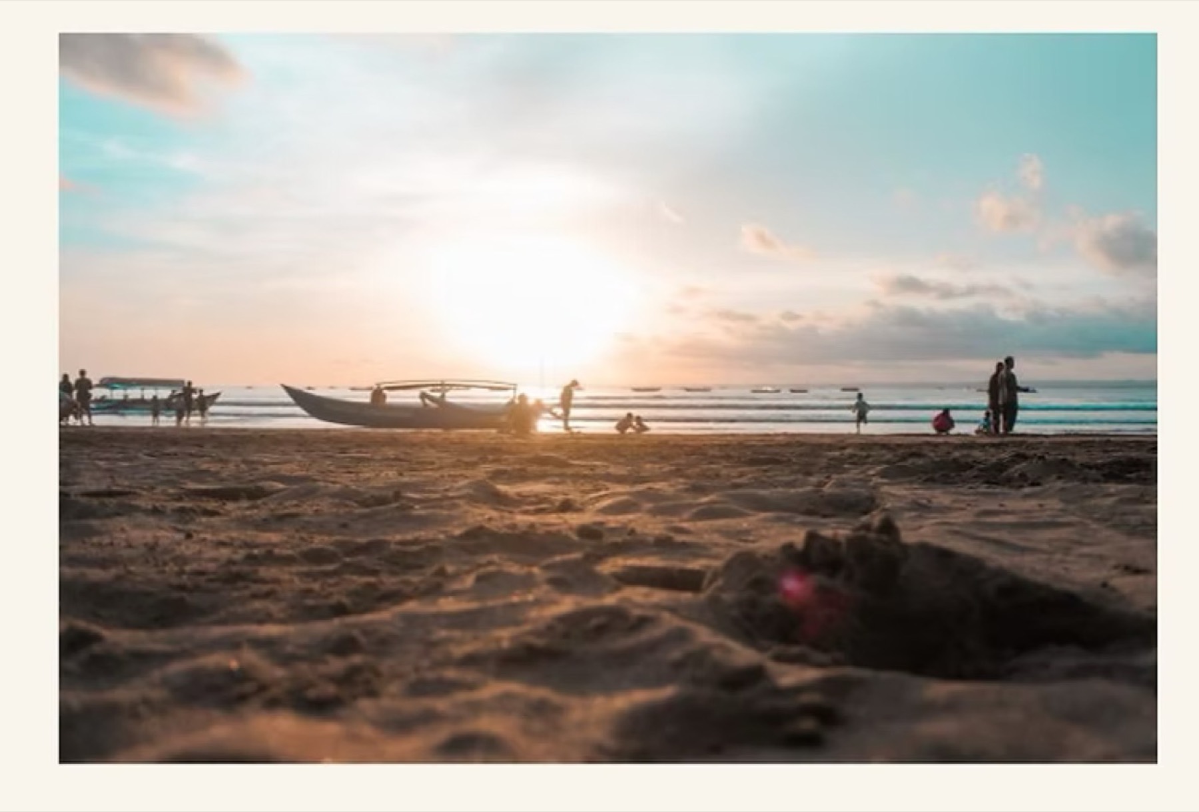
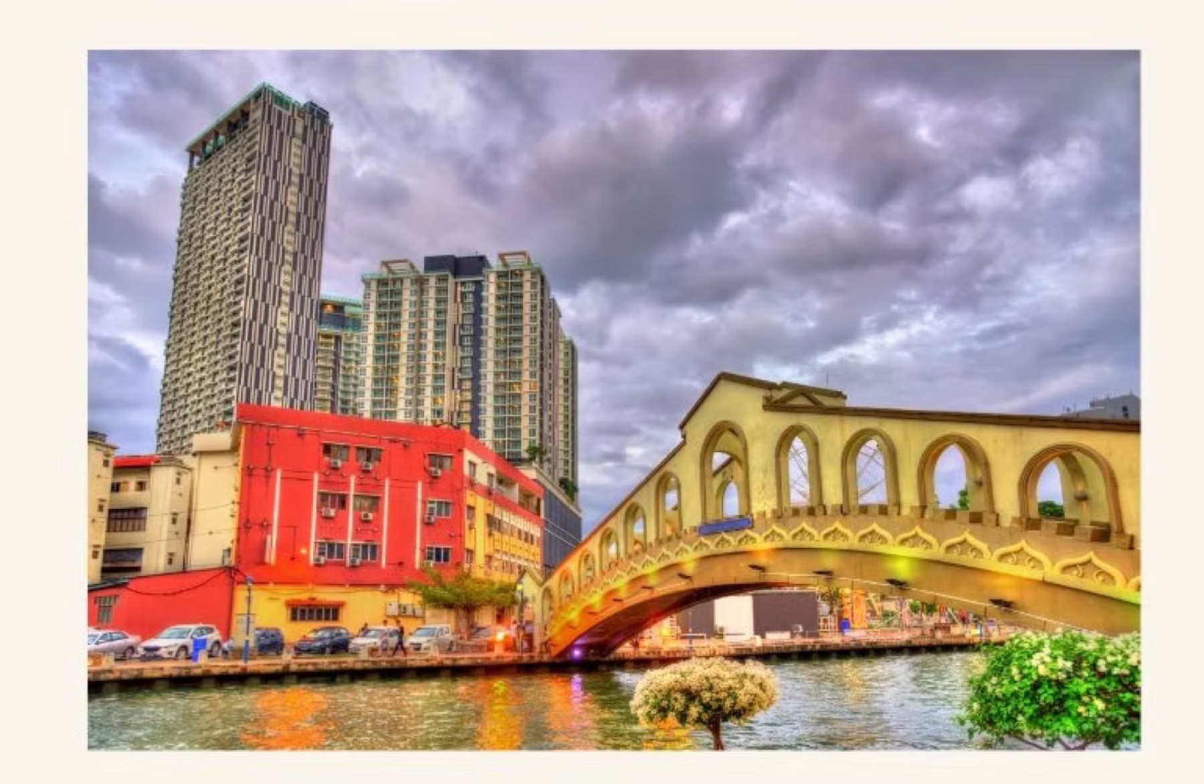
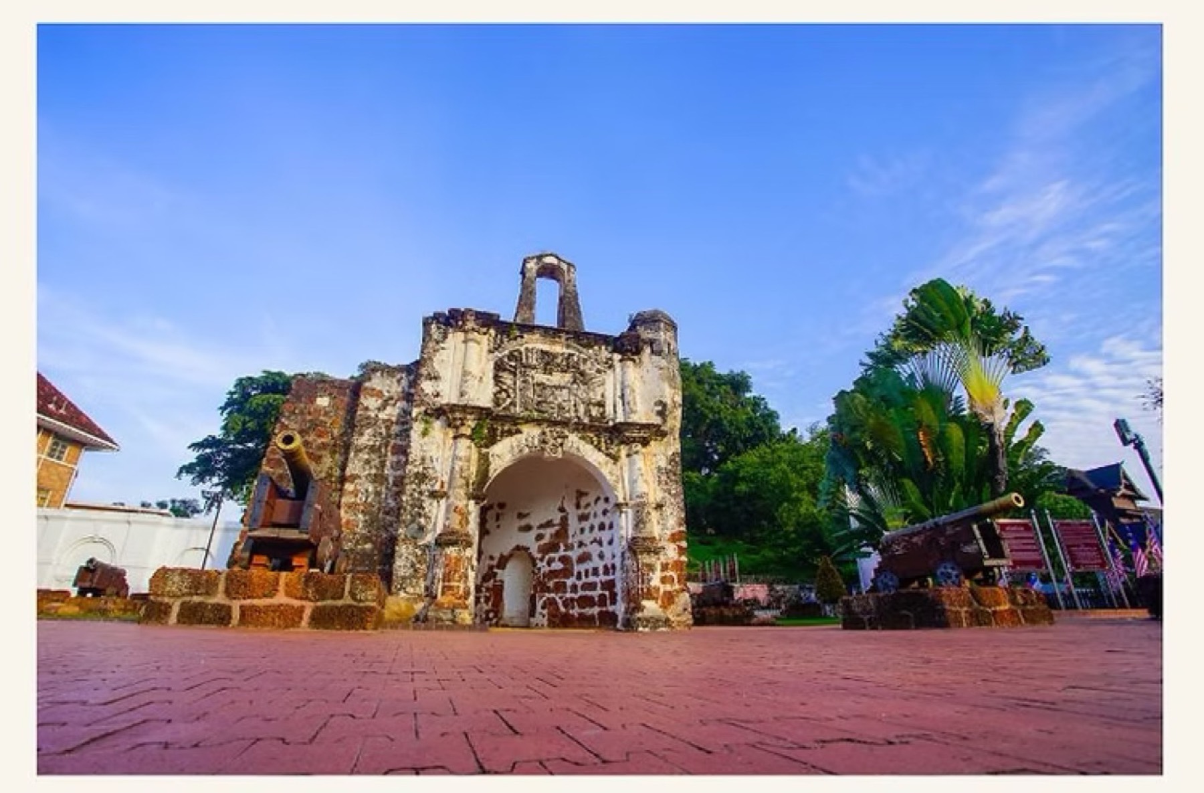
Klebang Cove sits on the stretch of Melaka coastline between Tanjung Kling and Klebang Besar — roughly ten kilometres out from the city centre, with Pantai Klebang about three kilometres away and the heritage core a straightforward drive down the shore.
What makes it unusual for this address is the combination: it is freehold, the units are genuinely family-sized at 902 sq ft and up, and it is priced for the middle-income bracket rather than the seafront-luxury bracket. On Melaka’s coastal belt those three things rarely come together.
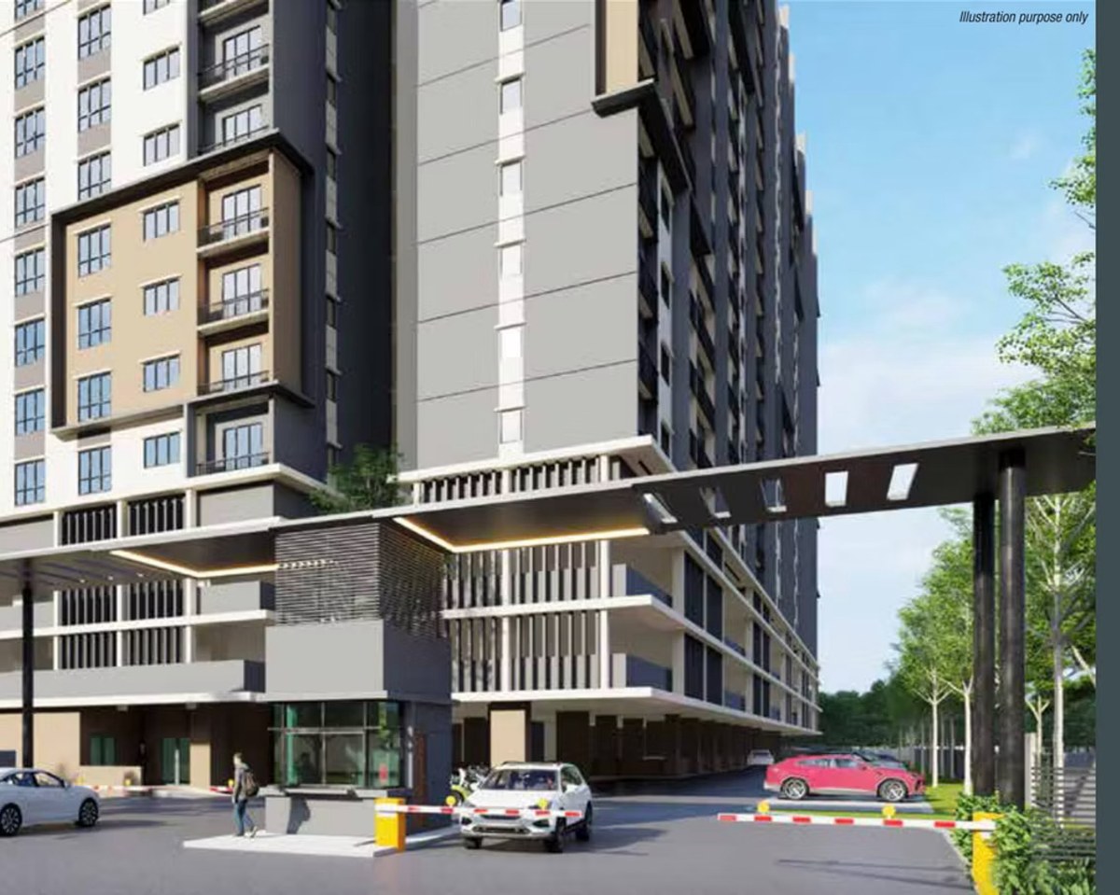
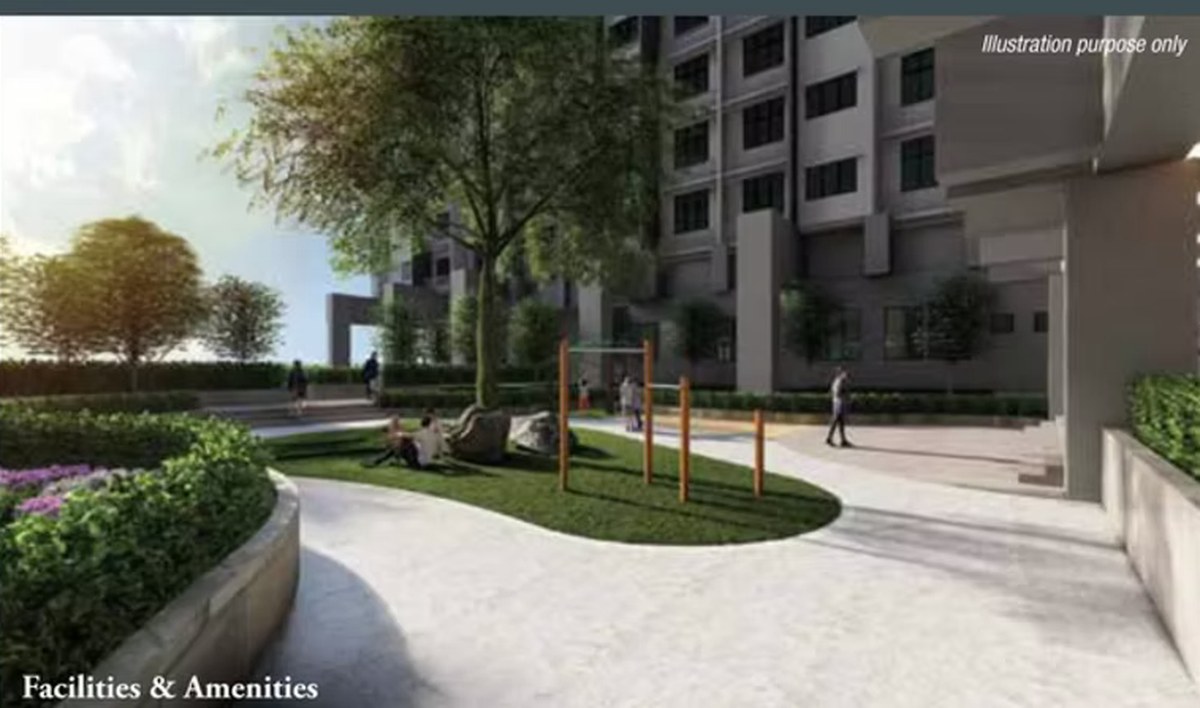
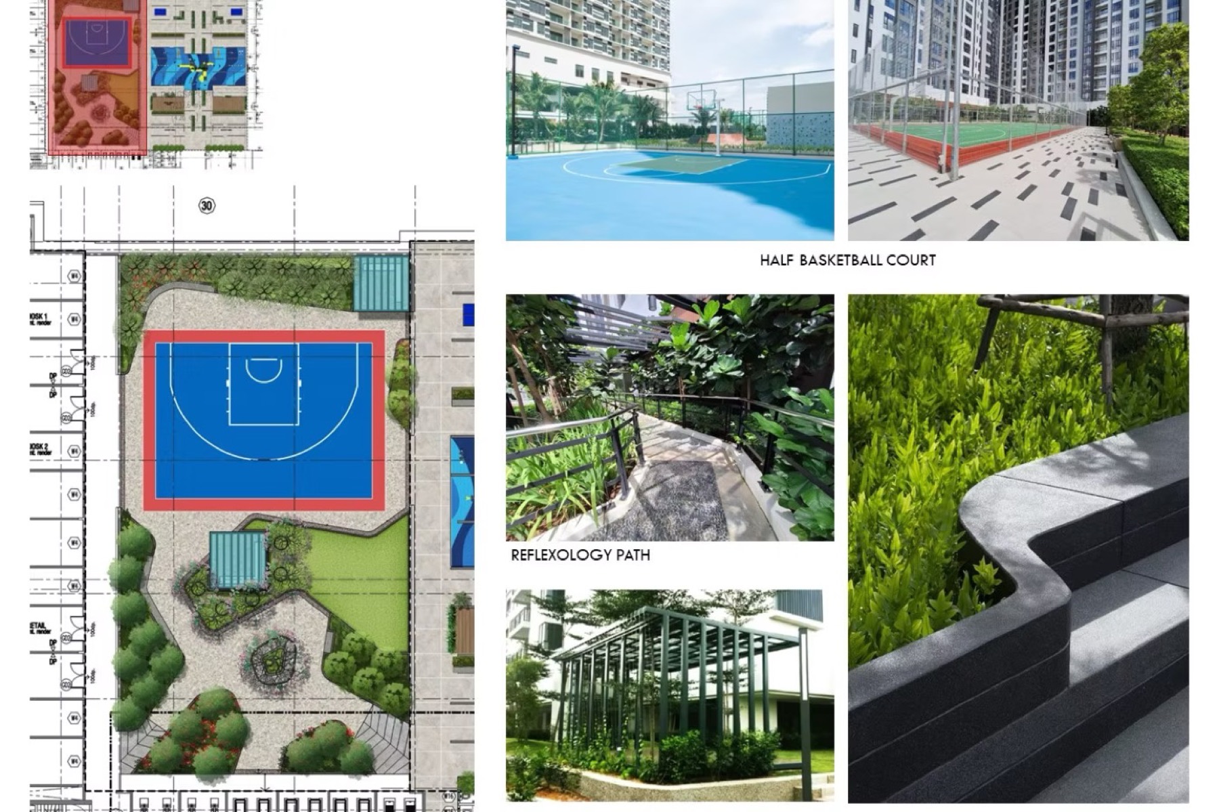
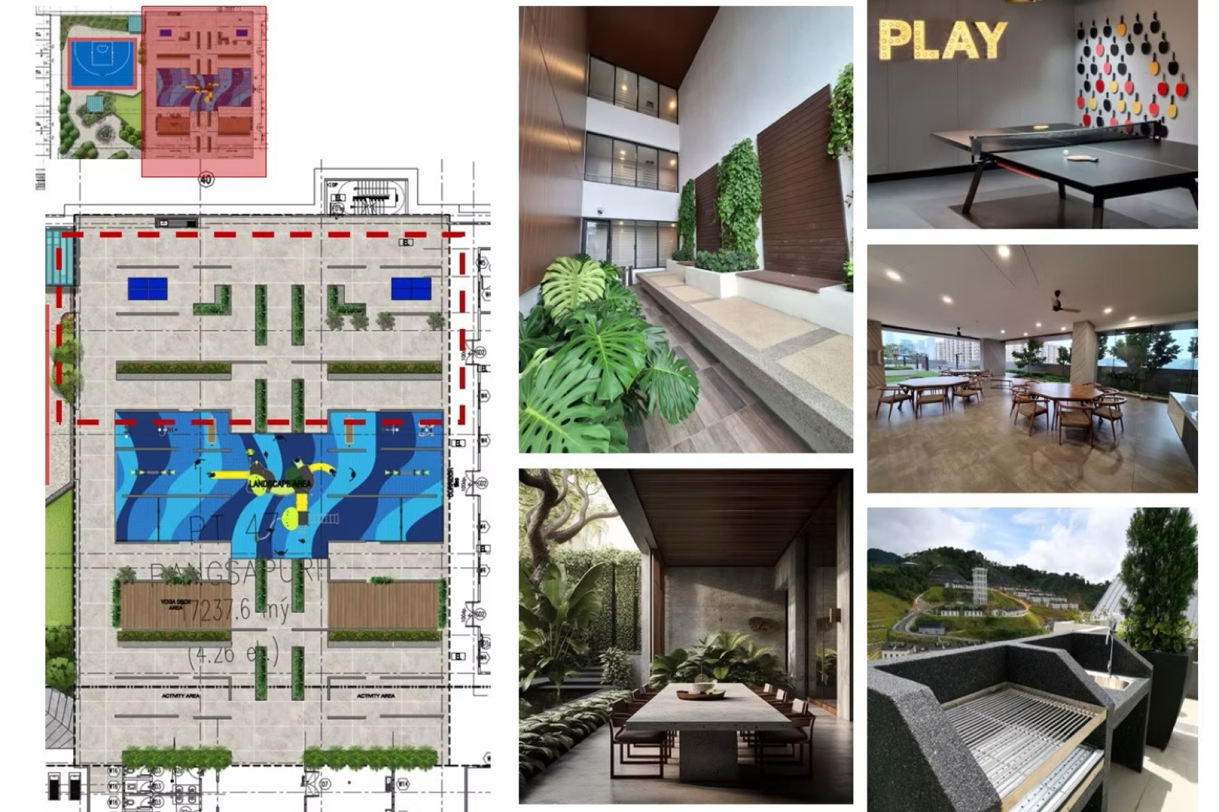
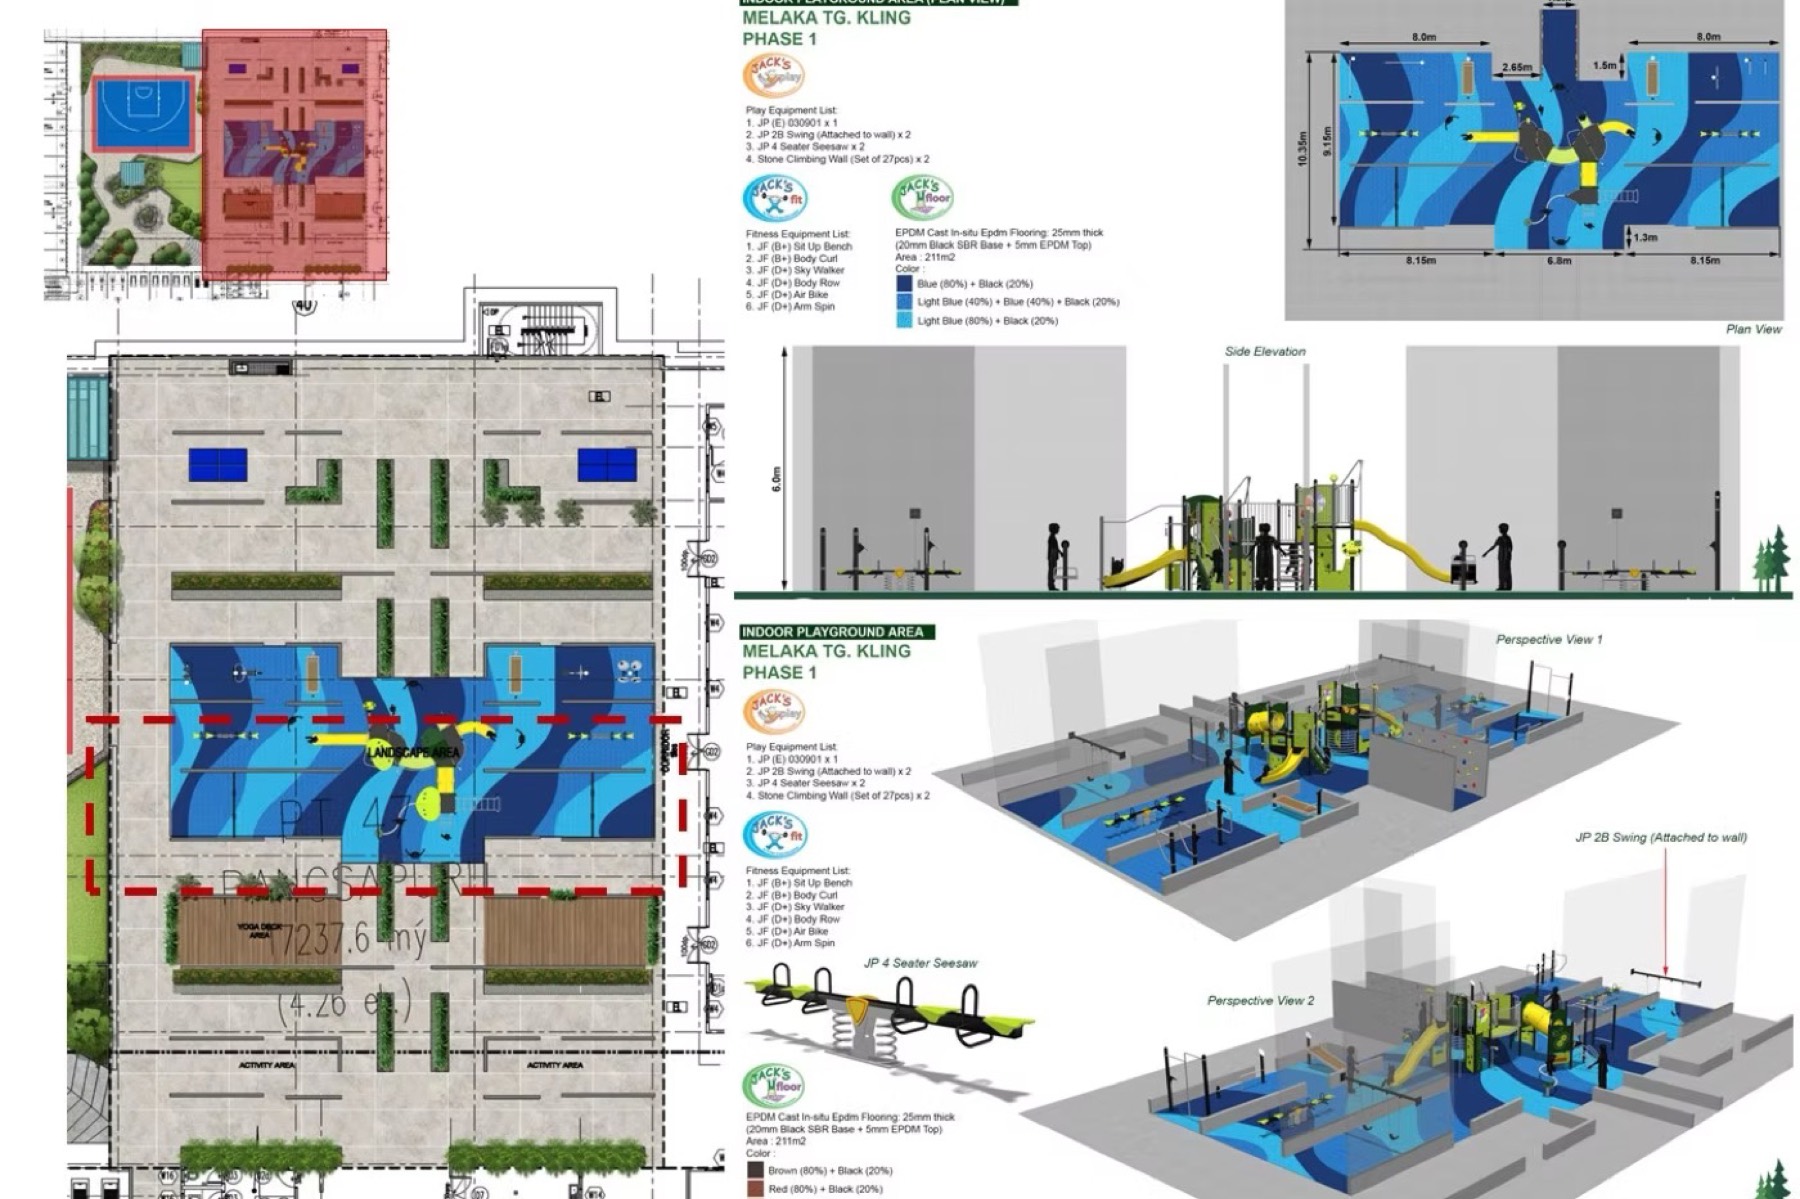
Four blocks are arranged around a central landscaped deck with a pool, a half basketball court, a reflexology path and a children’s playground, behind 24-hour security. A primary school sits less than half a kilometre away.
The Residences
Every type here is a three-bedroom plan — the difference is width, the number of bathrooms and whether you get the extra utility room.
902 sq ft · 83.61 sq m
The core plan, repeated through the blocks. Living and dining run in one line to the balcony, with the bedrooms held along the quiet side.
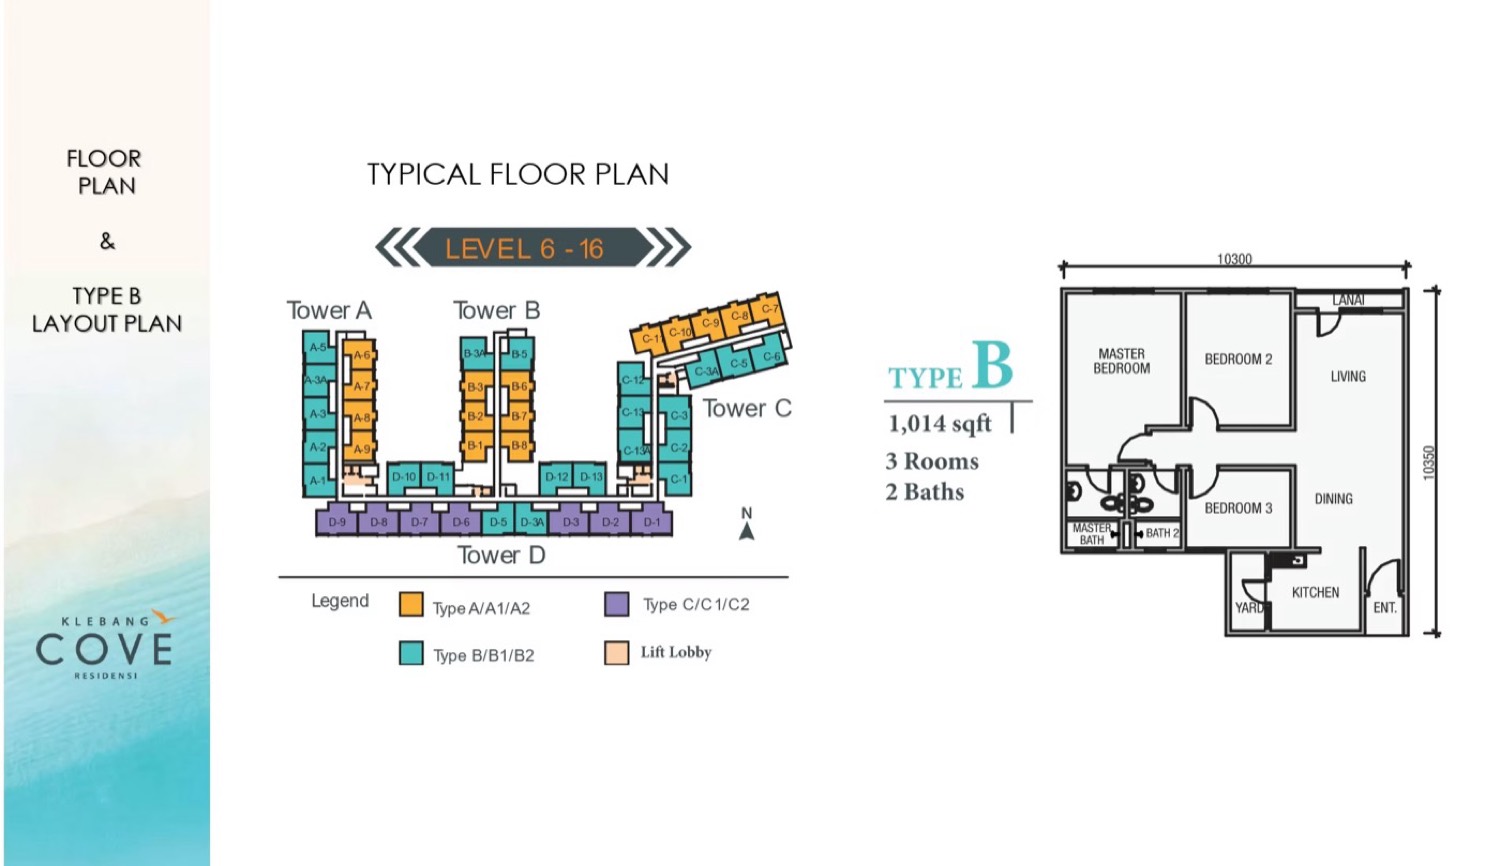
1,014 sq ft · 96.15 sq m
The same three-bedroom core with a wider living and dining span and a larger master bedroom — the middle option, and usually the fastest to sell out.
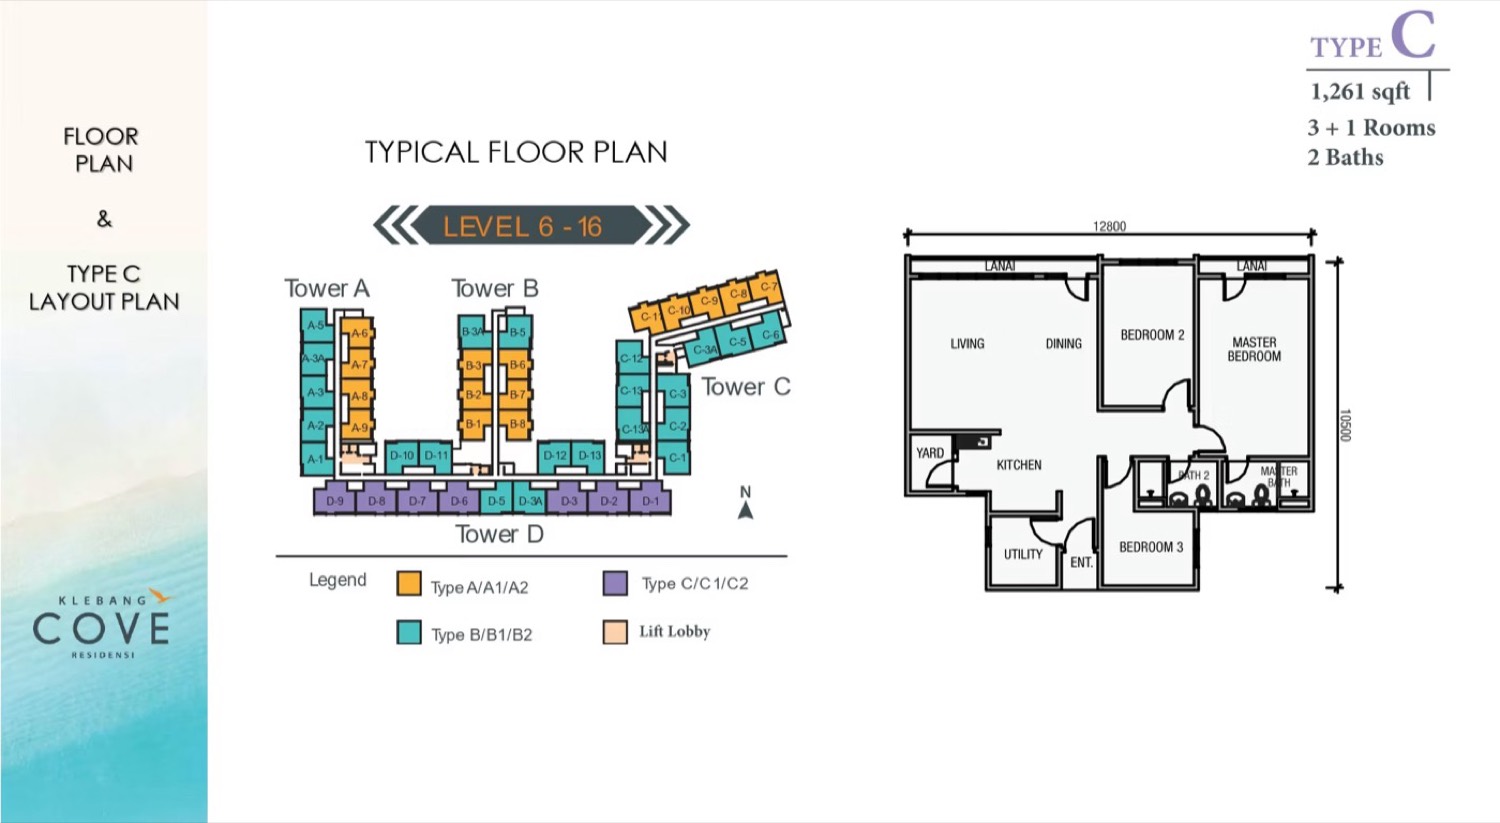
1,261 sq ft · 116.97 sq m
The corner plan, with an extra room that works as a utility room, a home office or a fourth bedroom. The largest layout in the development.
Facilities
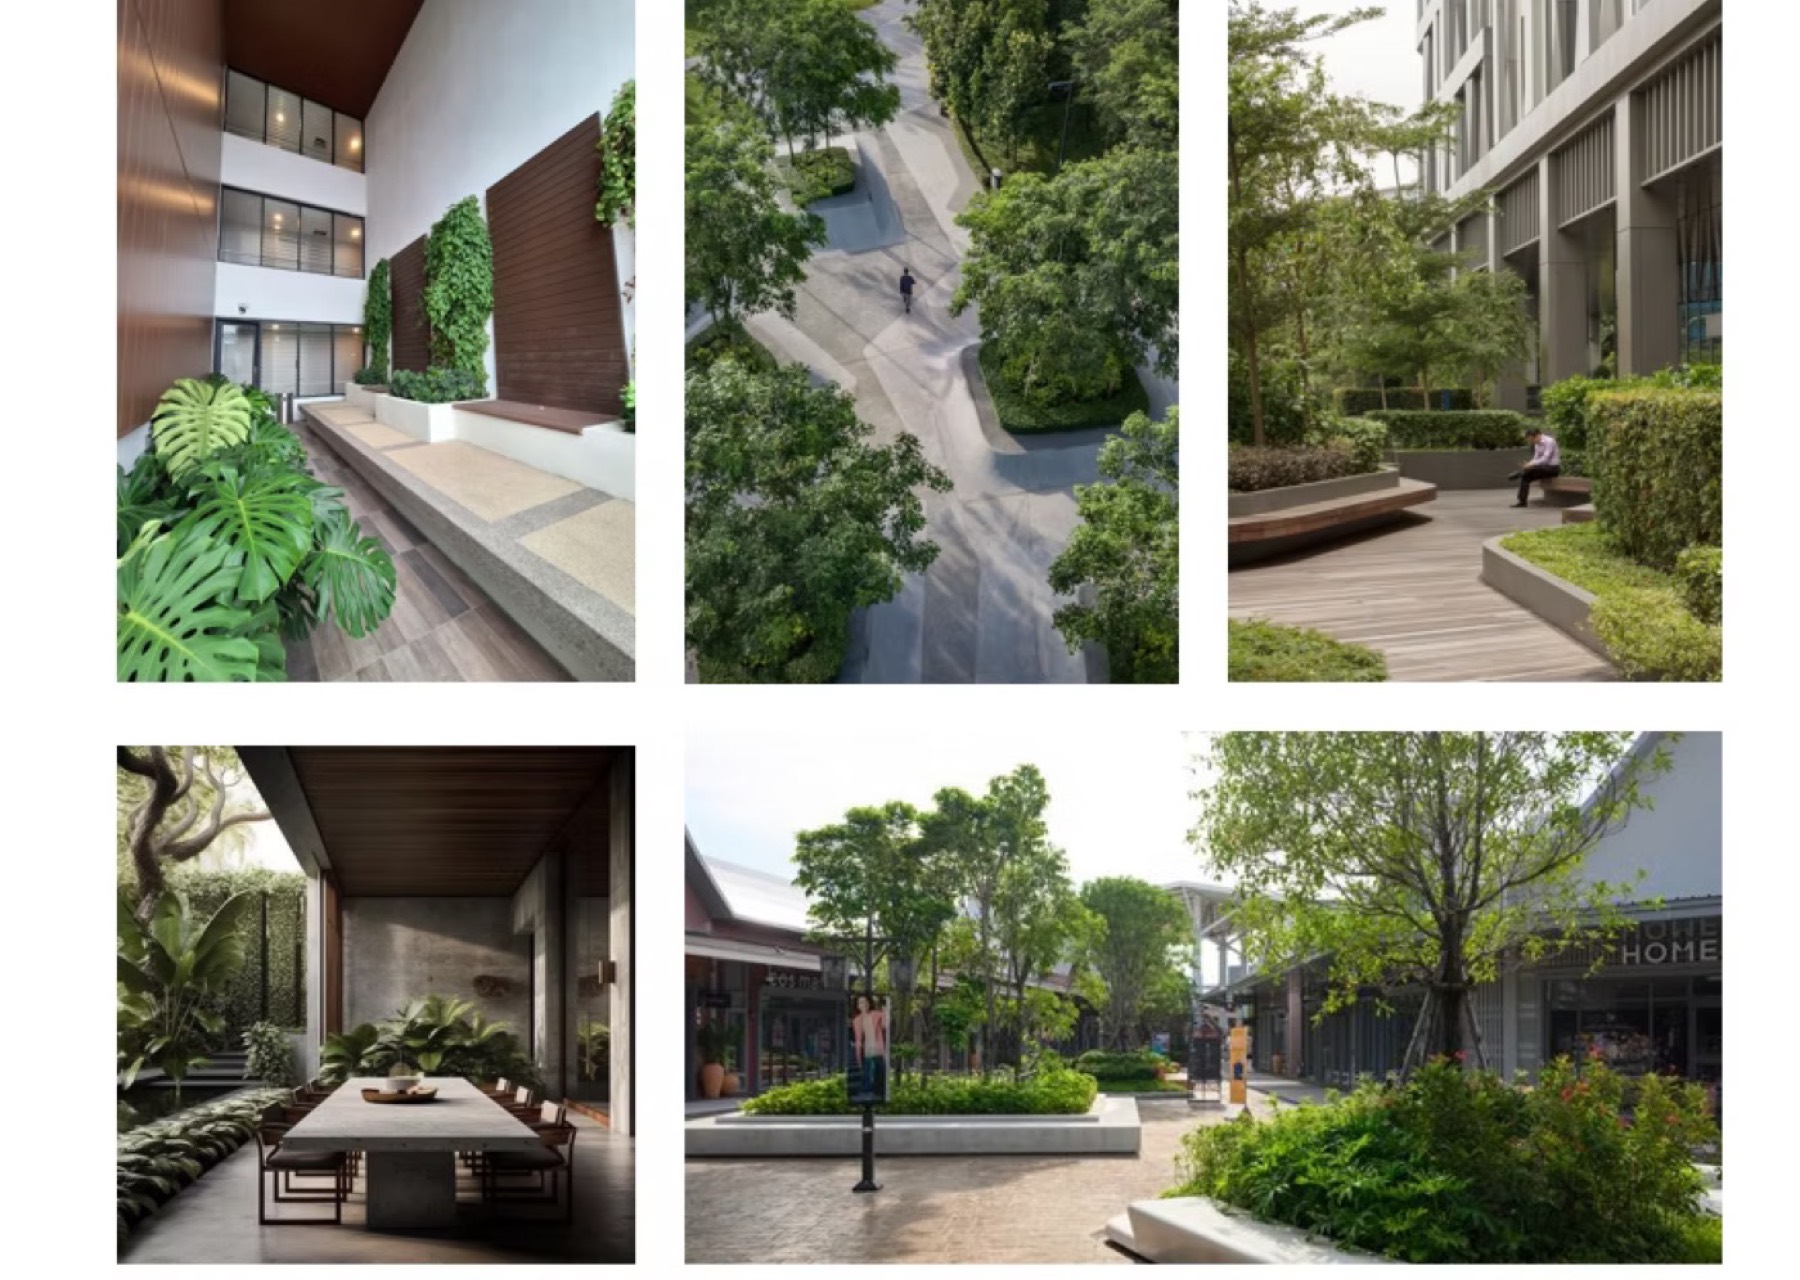
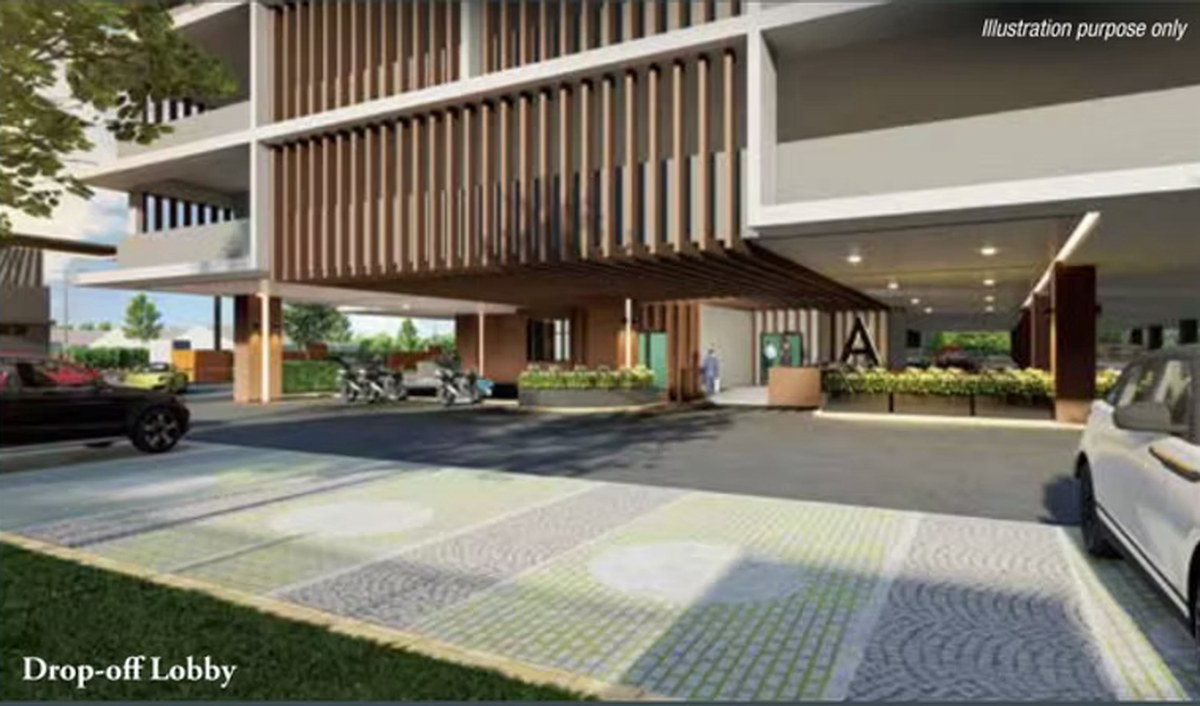
The facilities sit on a landscaped deck enclosed by the blocks, so the pool and play areas are inside the development rather than along the street edge.
The Location
Distances below are taken from the developer’s own marketing material and are approximate. Actual driving distances and times will differ.
Enquire
We do not publish prices on this website, because a published figure goes stale the moment the developer revises the price list or a block sells through. Message us and you get the current list, the layouts and the unit positions still open.