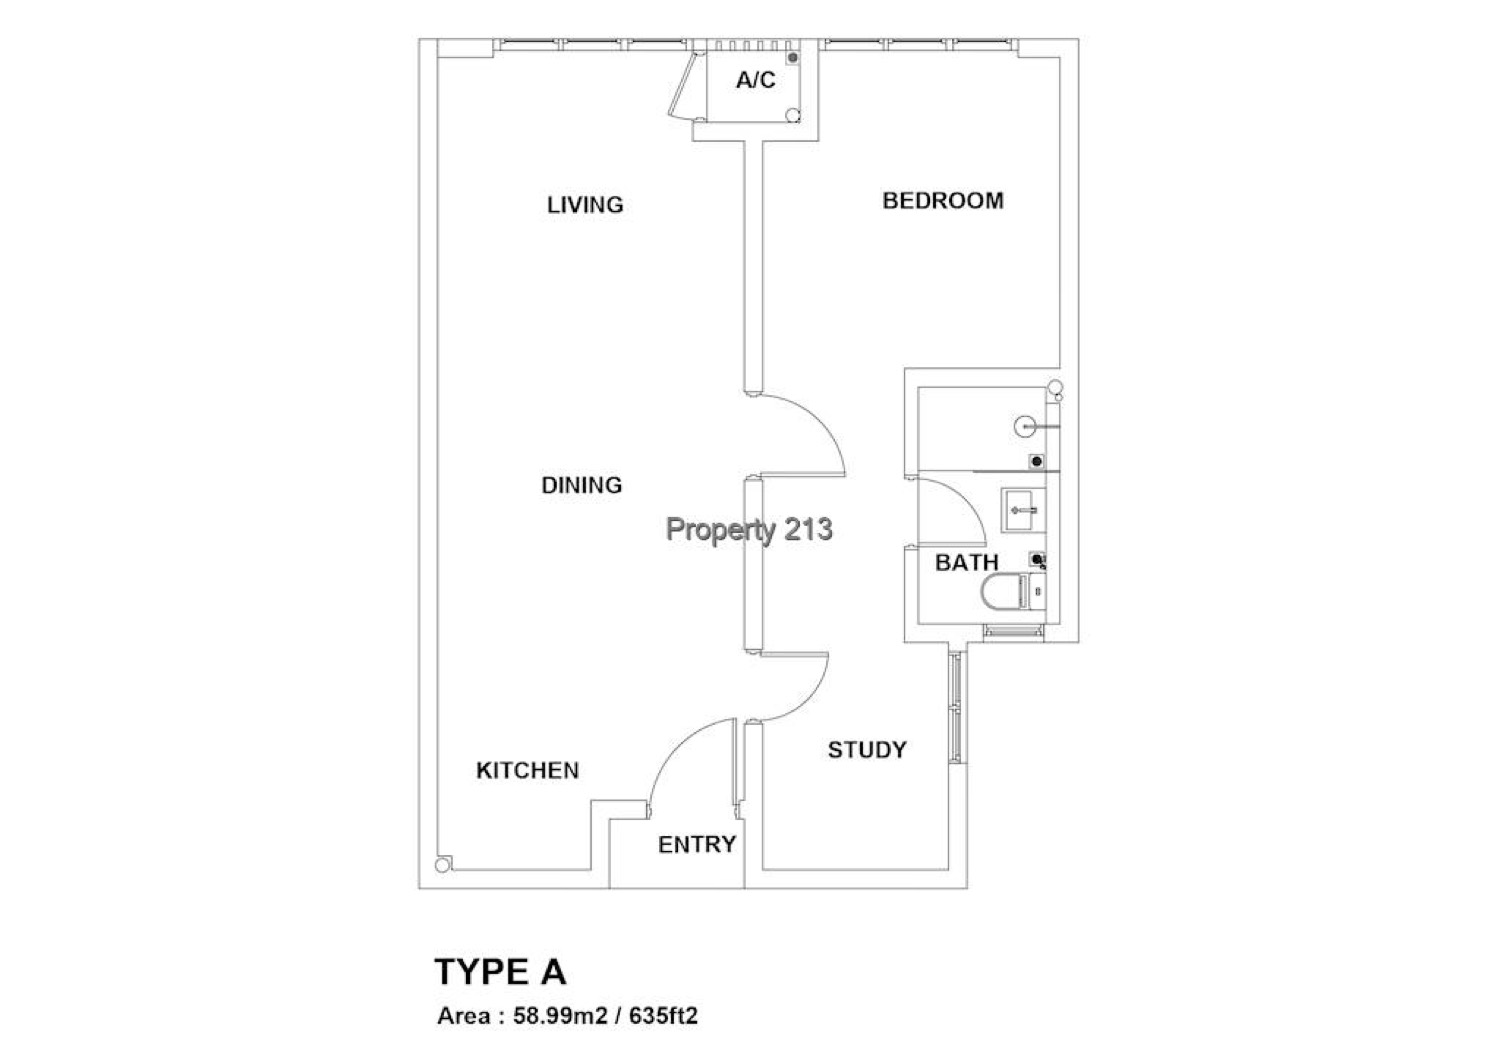
Type A
635 sq ft · 58.99 sq m
- 1 + 1 rooms
- 1 bathroom
- Study
- Tower A
The entry layout — one bedroom plus a study off the kitchen line, with the living and dining running as one open space.
This is a marketing & referral website — not a developer website. It is operated by Chiang Yoke Heng, an authorised marketing referrer for Nexsgen Realty Sdn Bhd (E(1)1914), a licensed Malaysian real estate agency. We are not the property developer and we do not sell property directly. Enquiries made here are referred to licensed real estate negotiators at Nexsgen Realty, who handle the official booking and purchase. We never charge buyers any fee. More about us
Kota Laksamana · Melaka
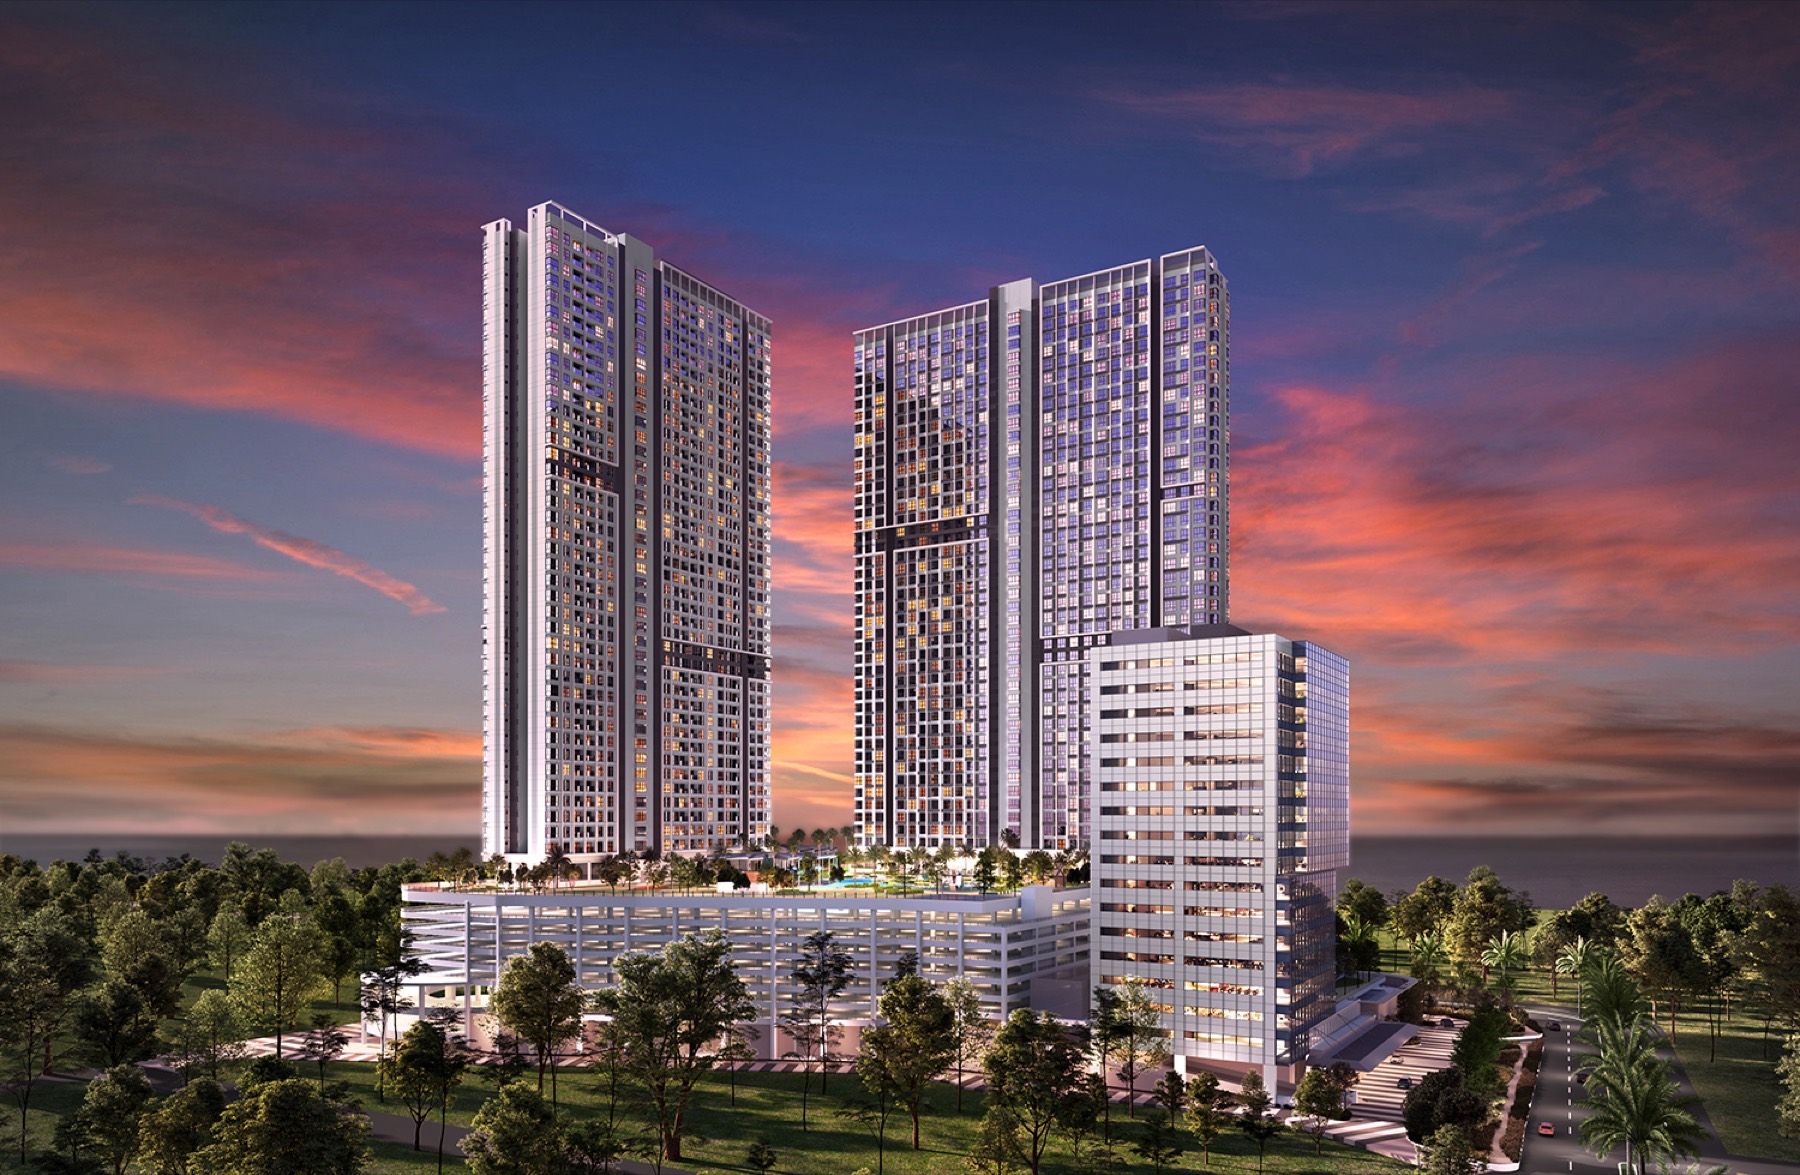
Two residential towers, a Class A office tower and a shopping mall on one 7.4-acre site at the edge of the heritage zone — with a water park on the deck between them.
The Project
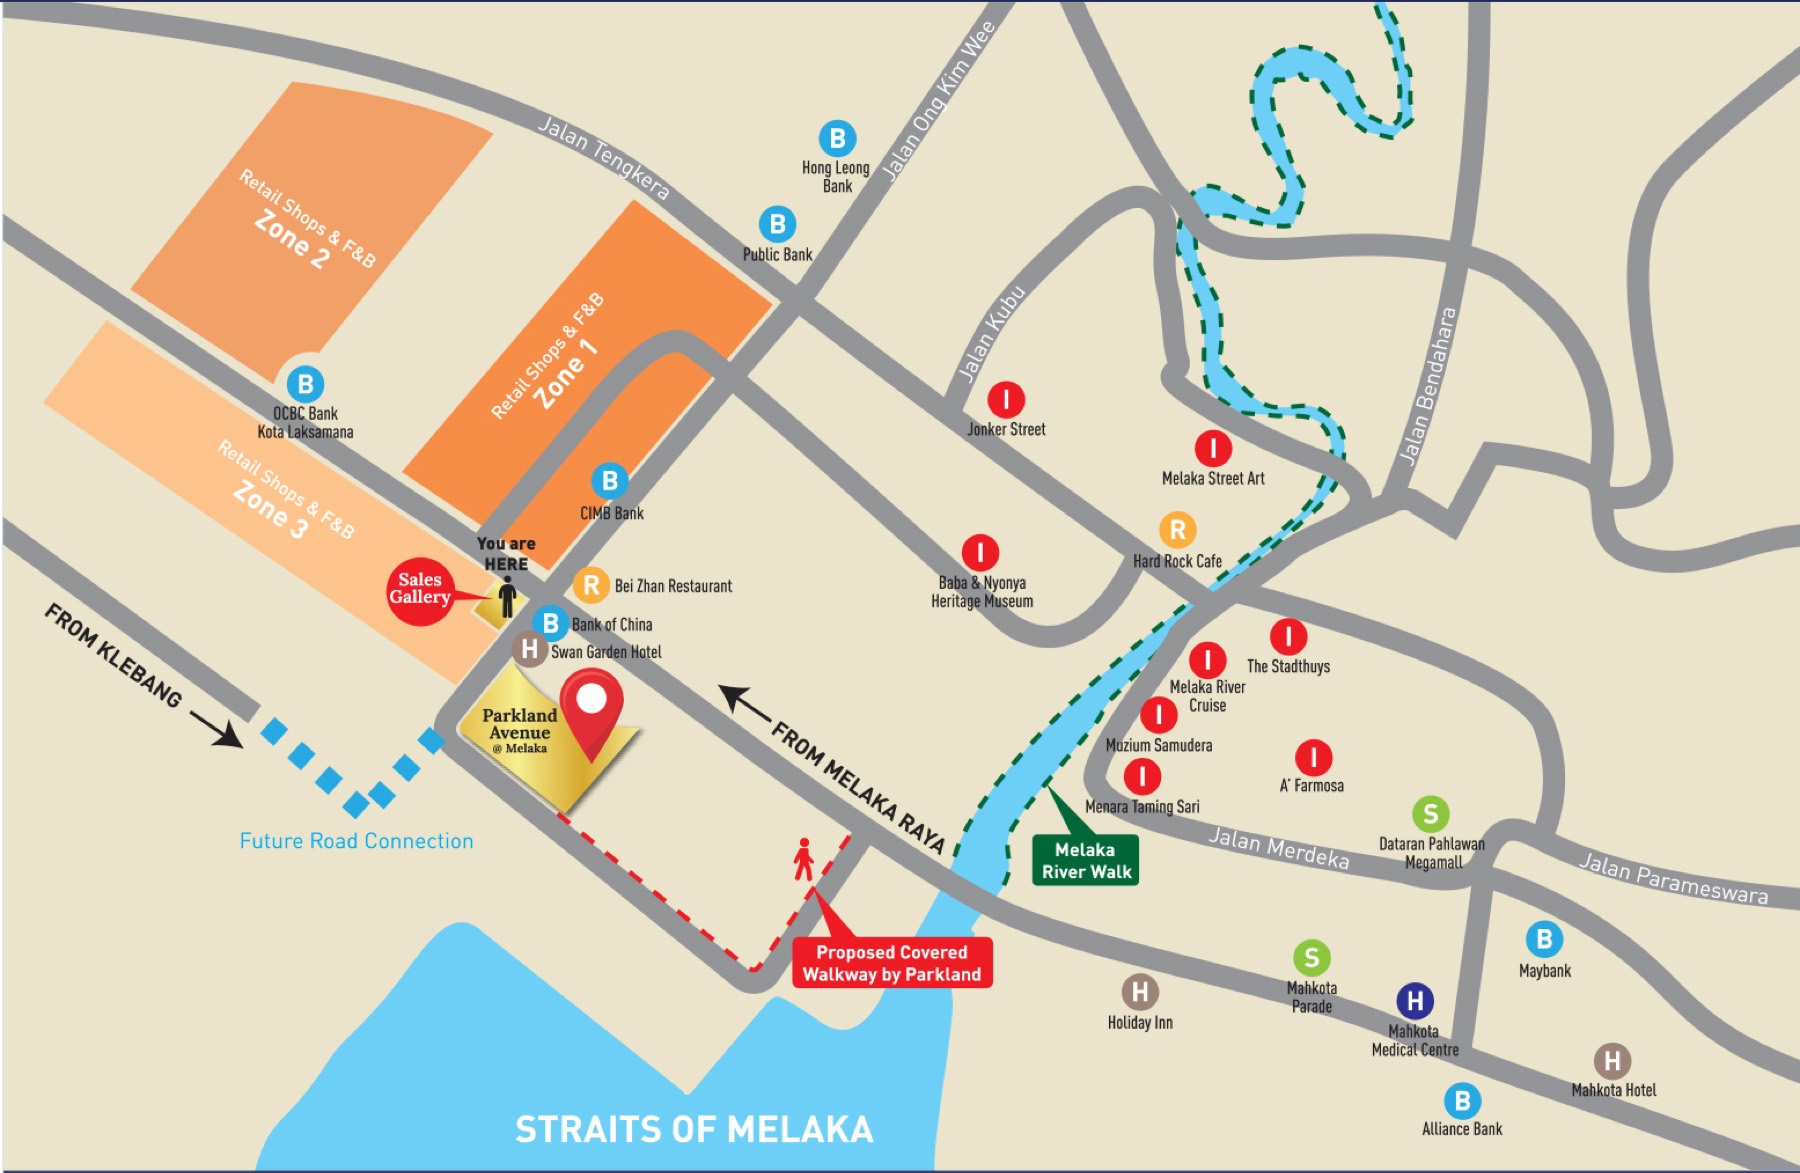
Parkland Avenue sits in Kota Laksamana, the stretch of Melaka closest to the UNESCO World Heritage core, ringed by main roads that connect to Jonker Street, Melaka Raya and the coastal highway.
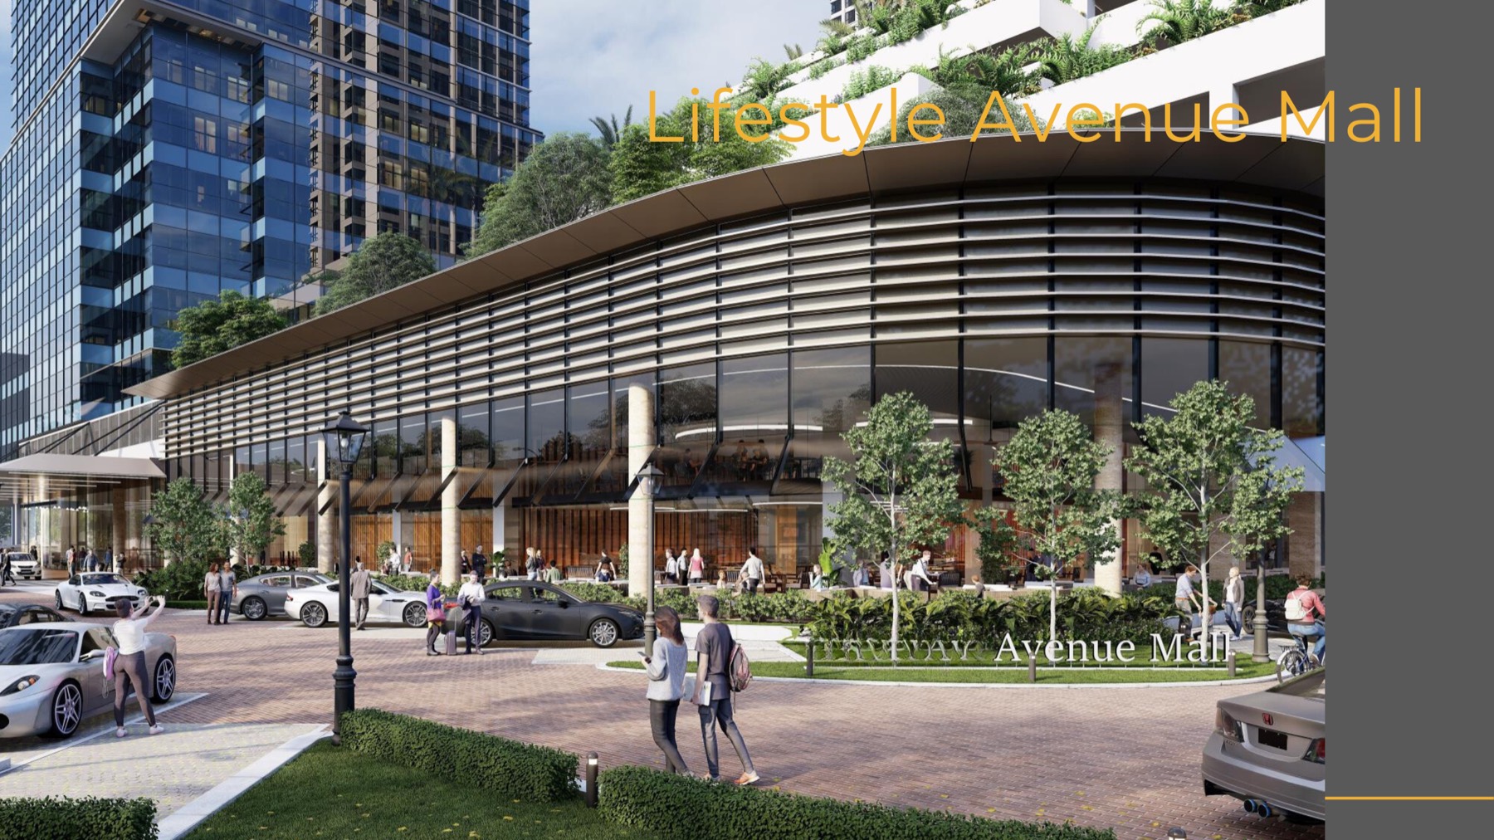
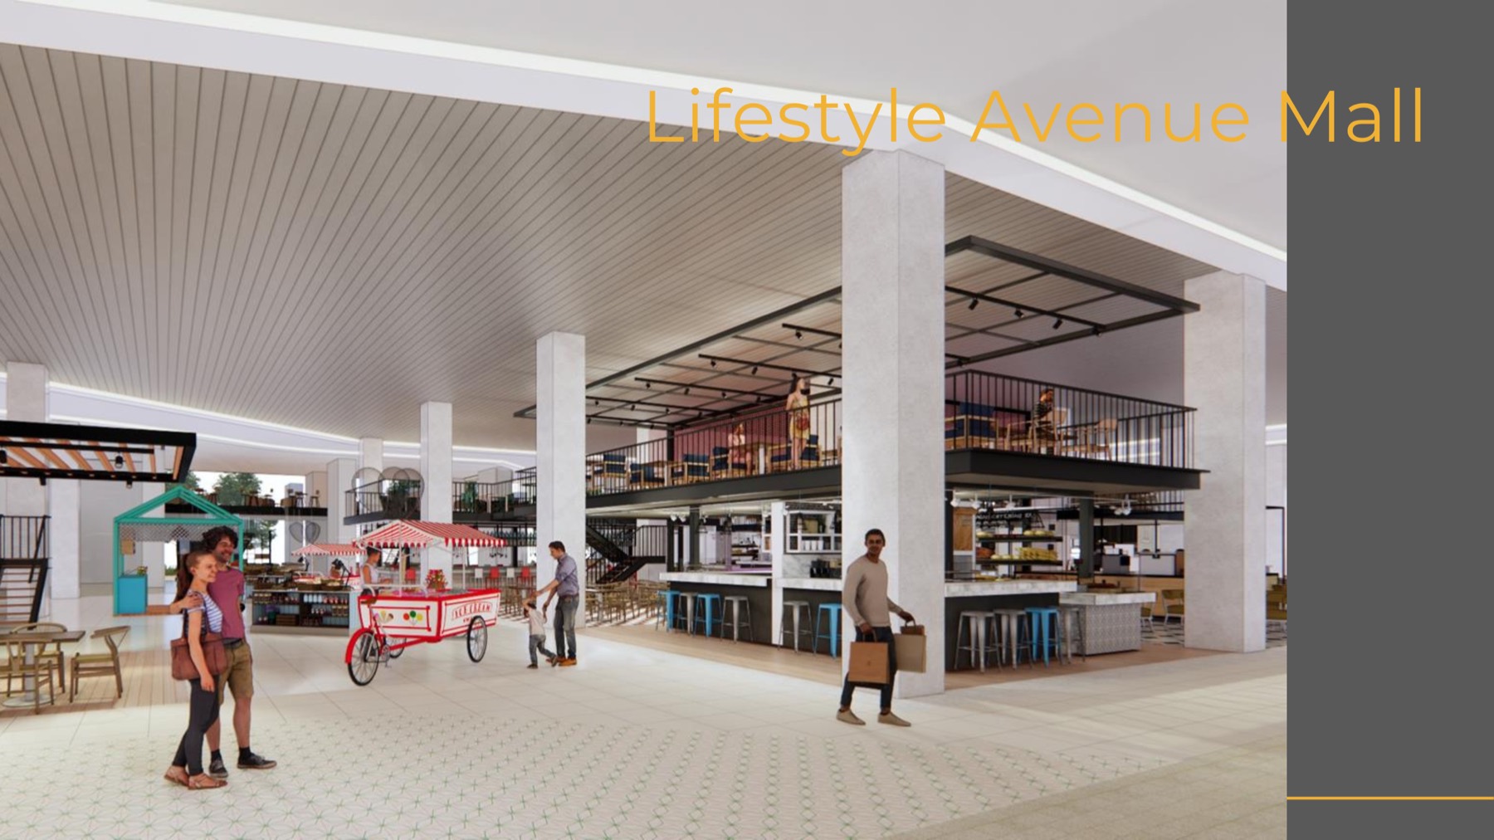
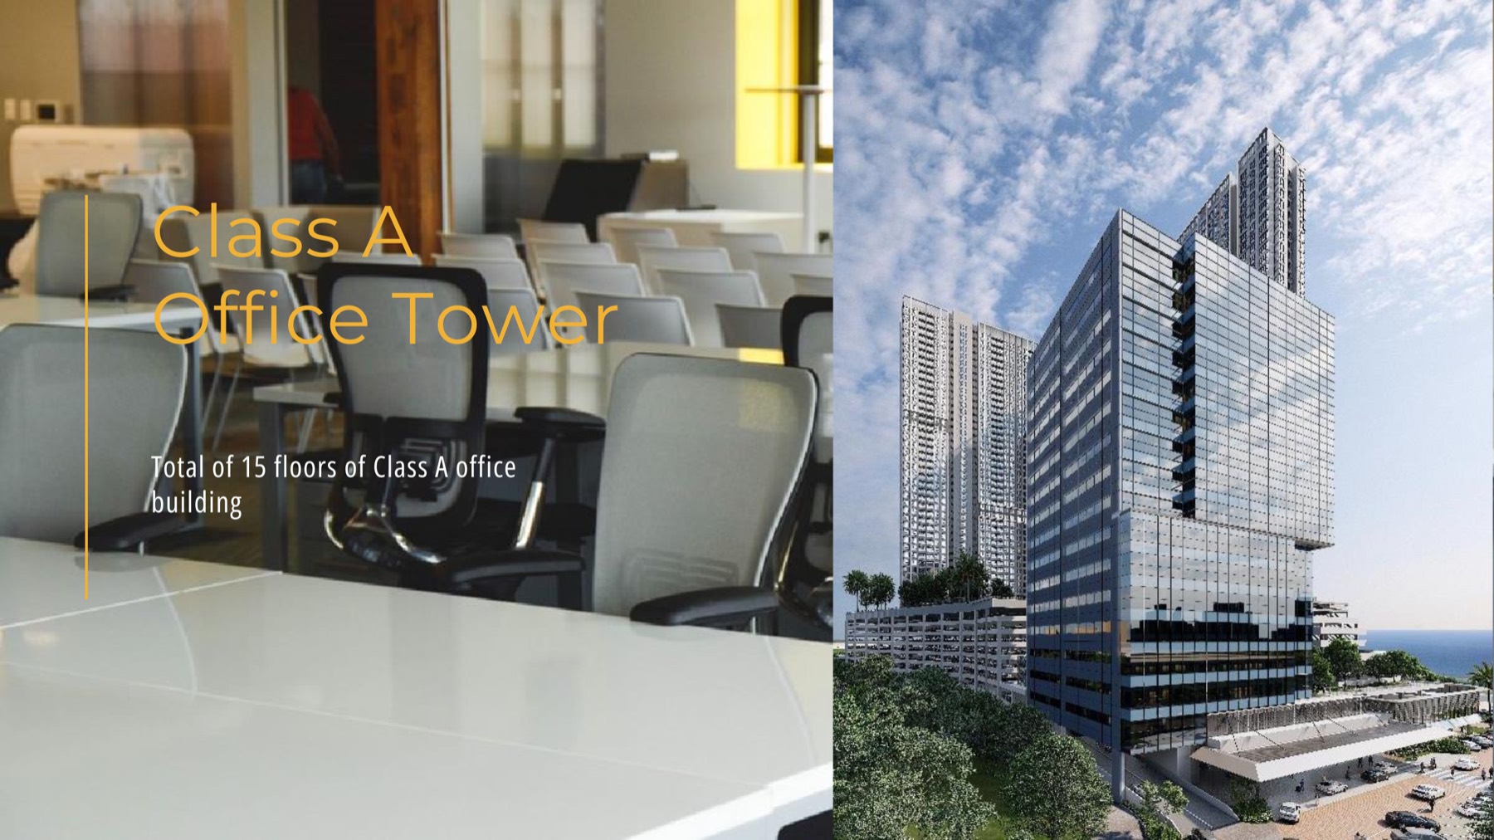
What is being built is not a single condominium but an integrated development: two residential towers, a fifteen-floor Class A office tower, and a retail podium of roughly 200,000 sq ft at level one. The developer has also proposed a 1.2 km covered landscape walkway linking the site to the Melaka River.
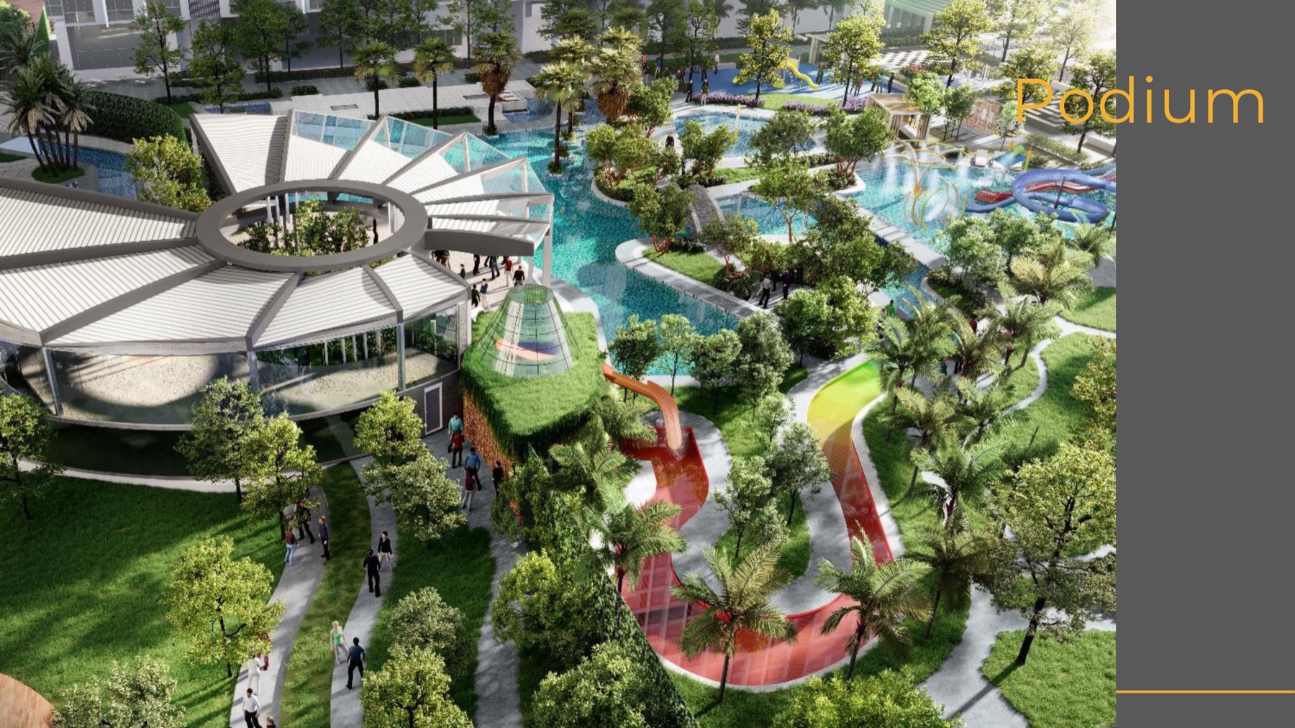
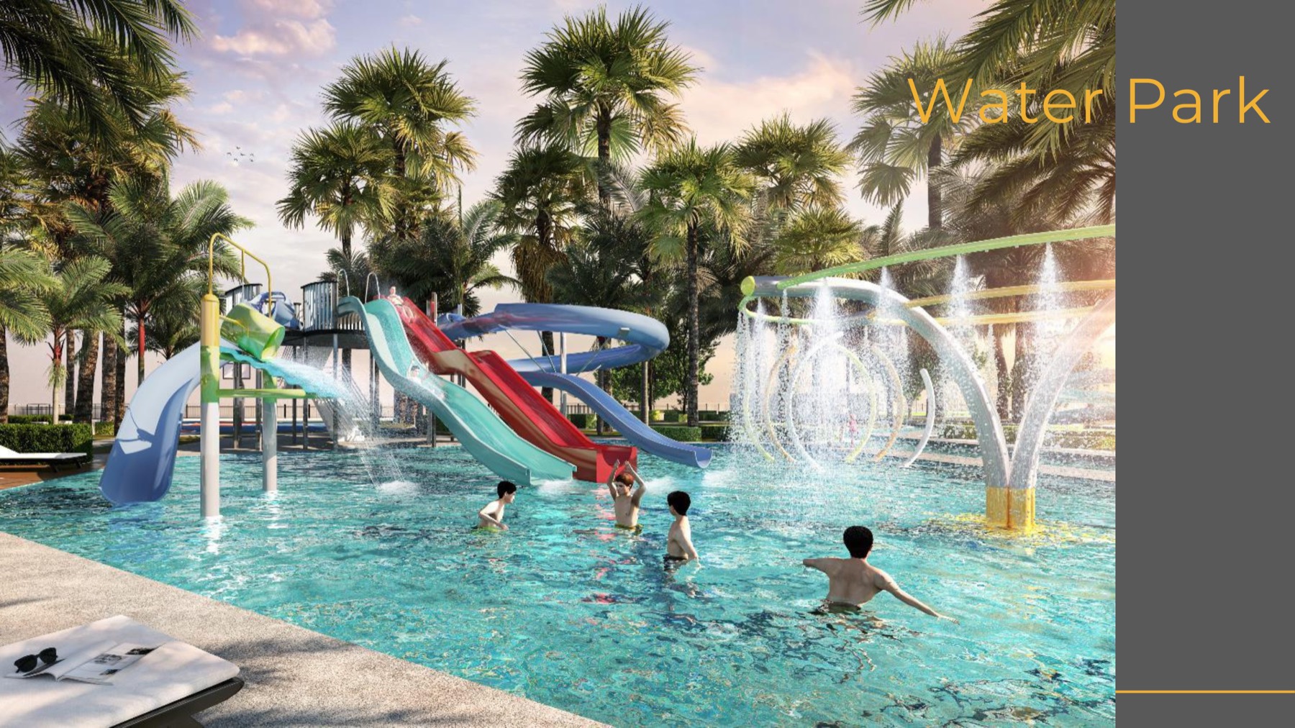
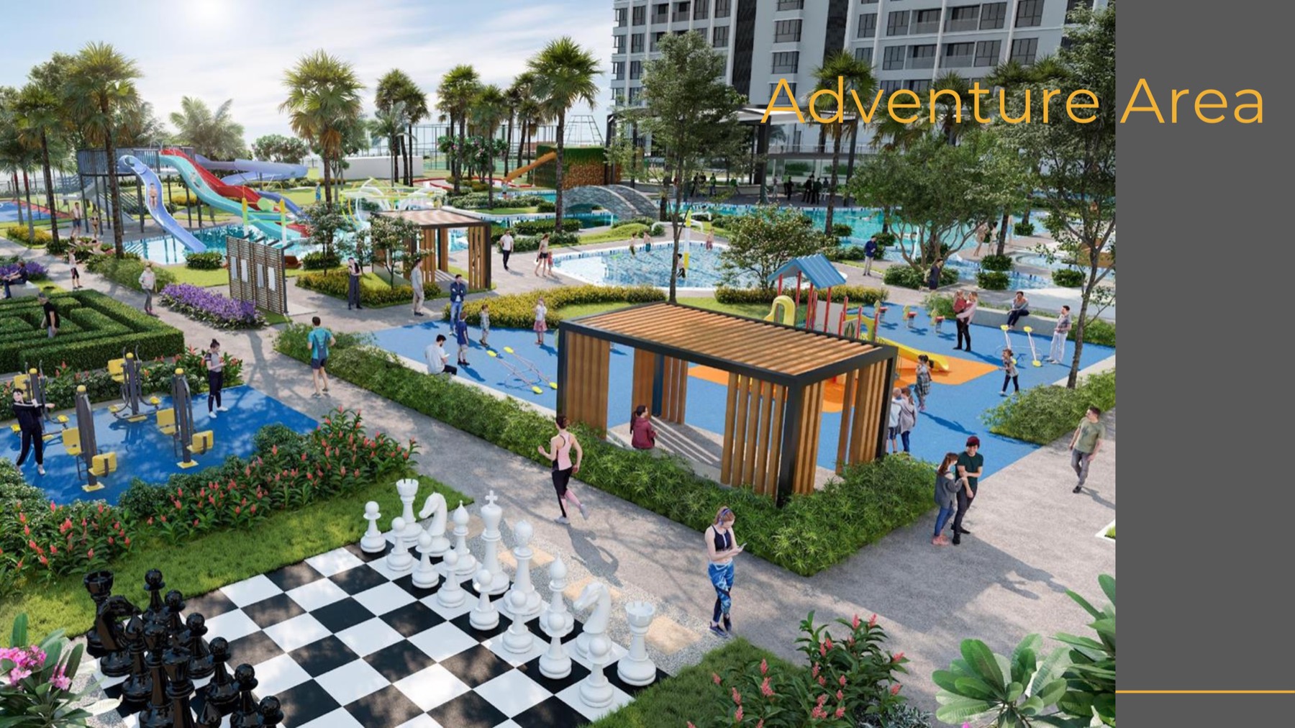
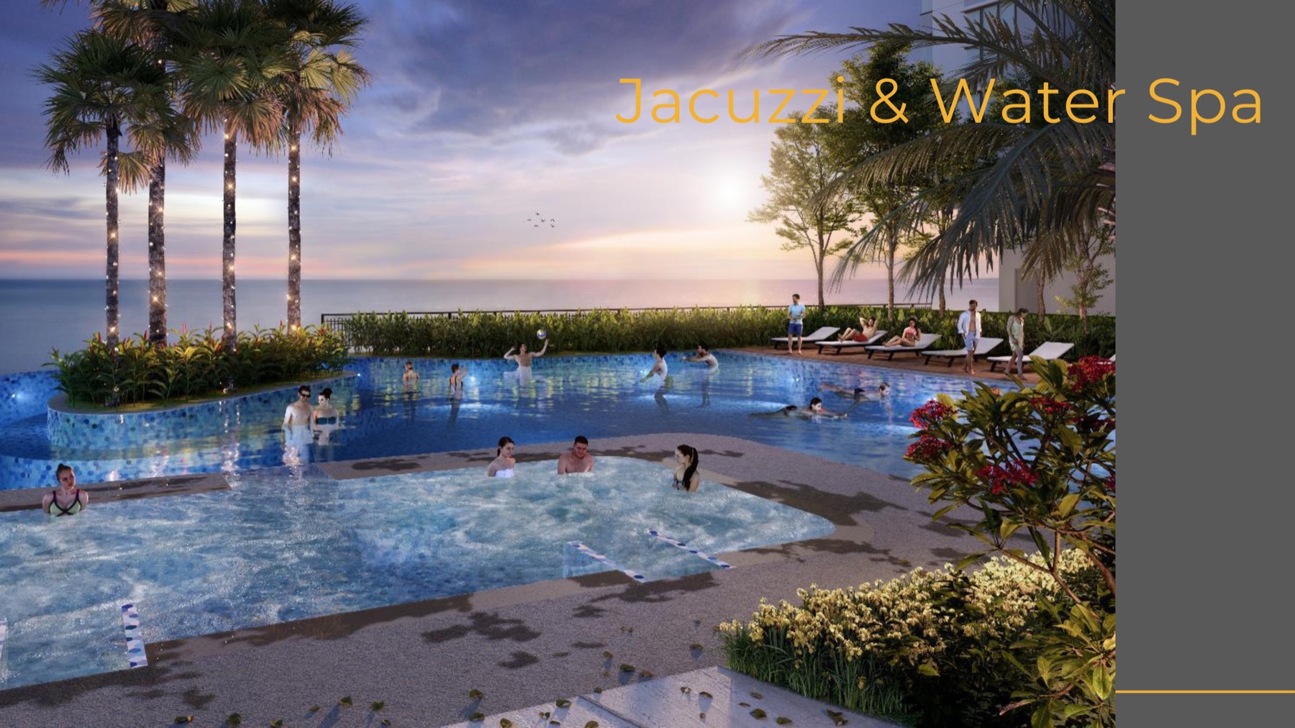
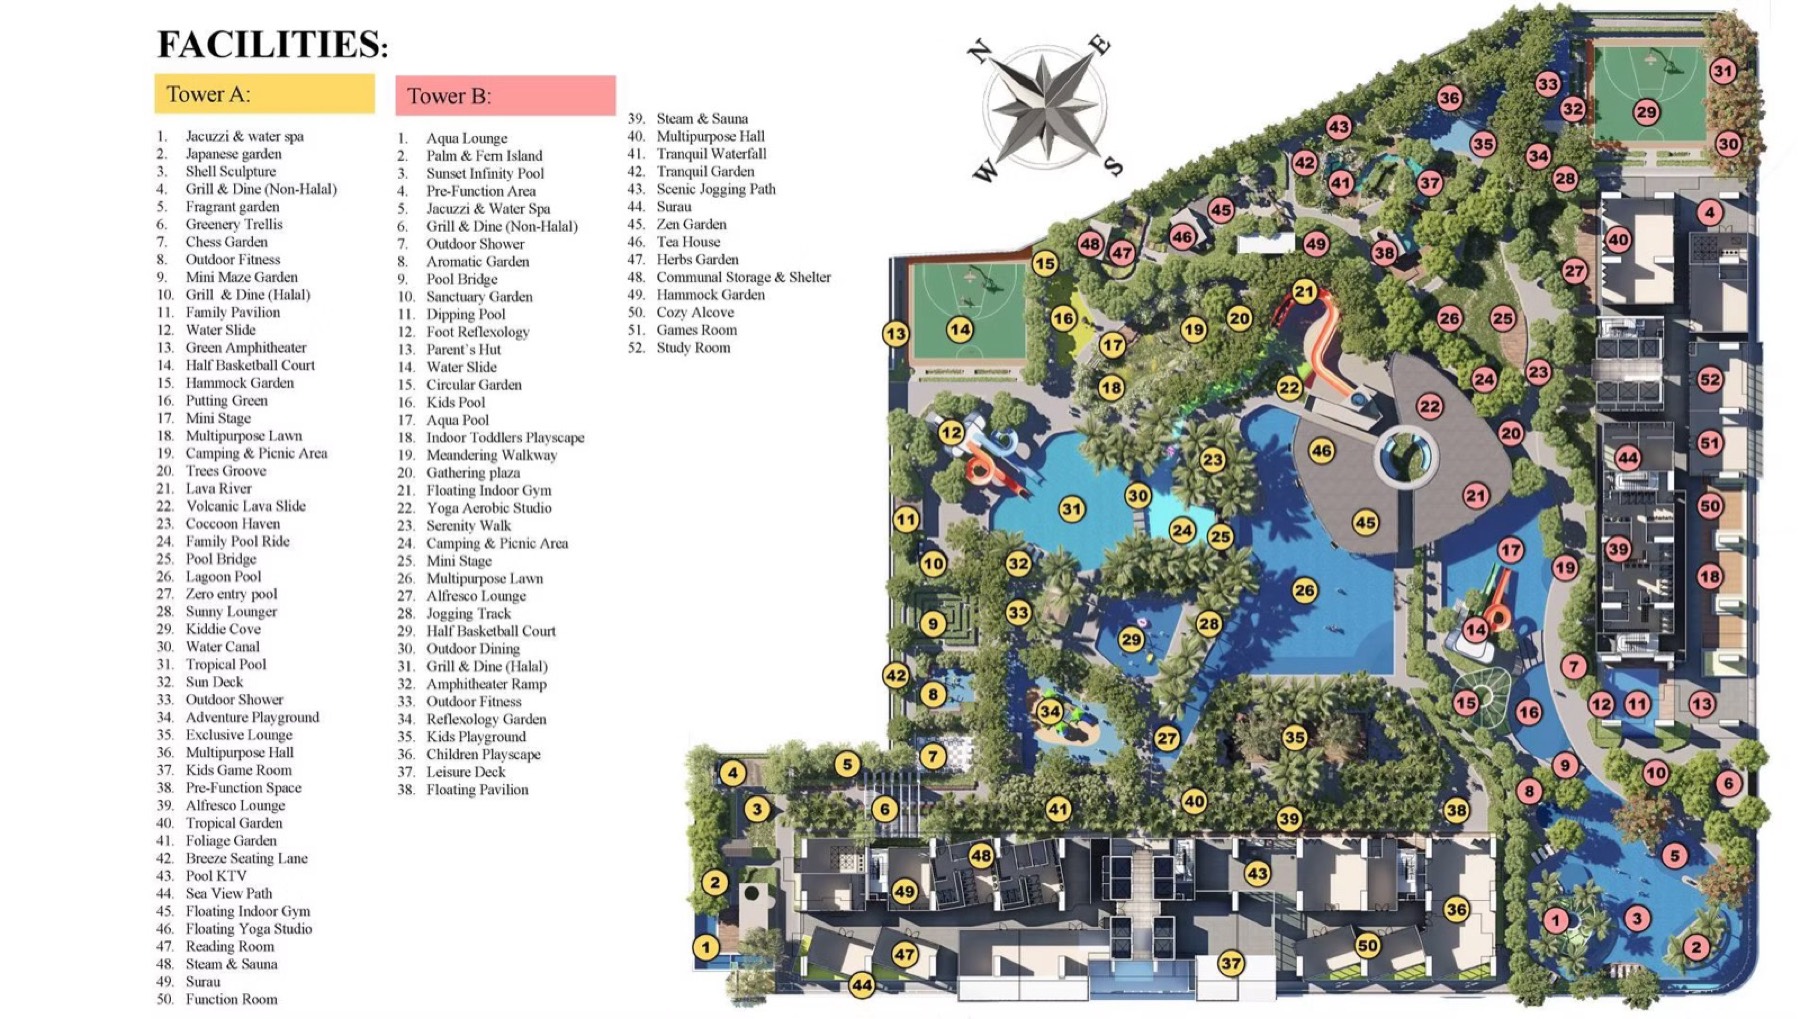
Above the car park, level nine carries the facilities deck — which includes one of the larger water-park style facility areas attached to a Melaka residential project, with slides, a lazy-river style water course and a jacuzzi terrace.
The developer markets the scheme as Melaka’s largest integrated development and tallest high-rise. Those are the developer’s own claims; we reproduce them as claims, not as verified facts.
The Towers
The Residences
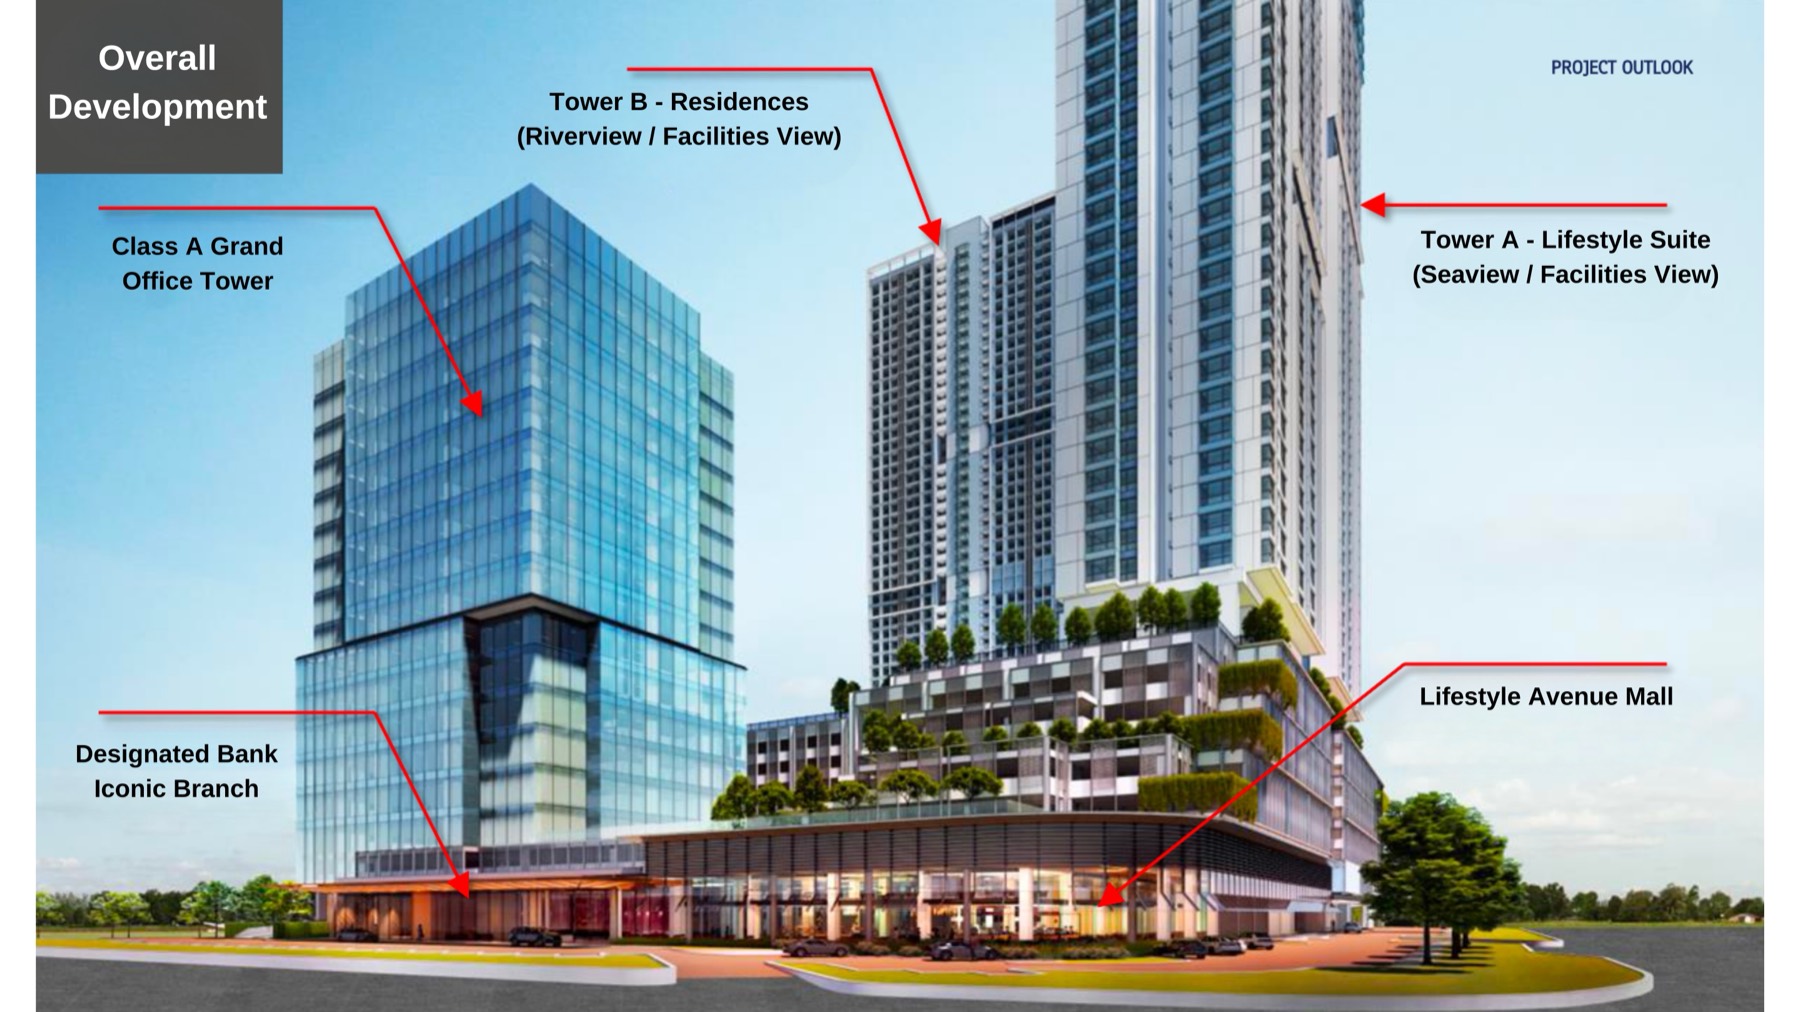
Types A, B and C sit in Tower A as Parkland Suites; Types D and E sit in Tower B as Parkland Avenue Residence, with balconies.
635 sq ft · 58.99 sq m
The entry layout — one bedroom plus a study off the kitchen line, with the living and dining running as one open space.
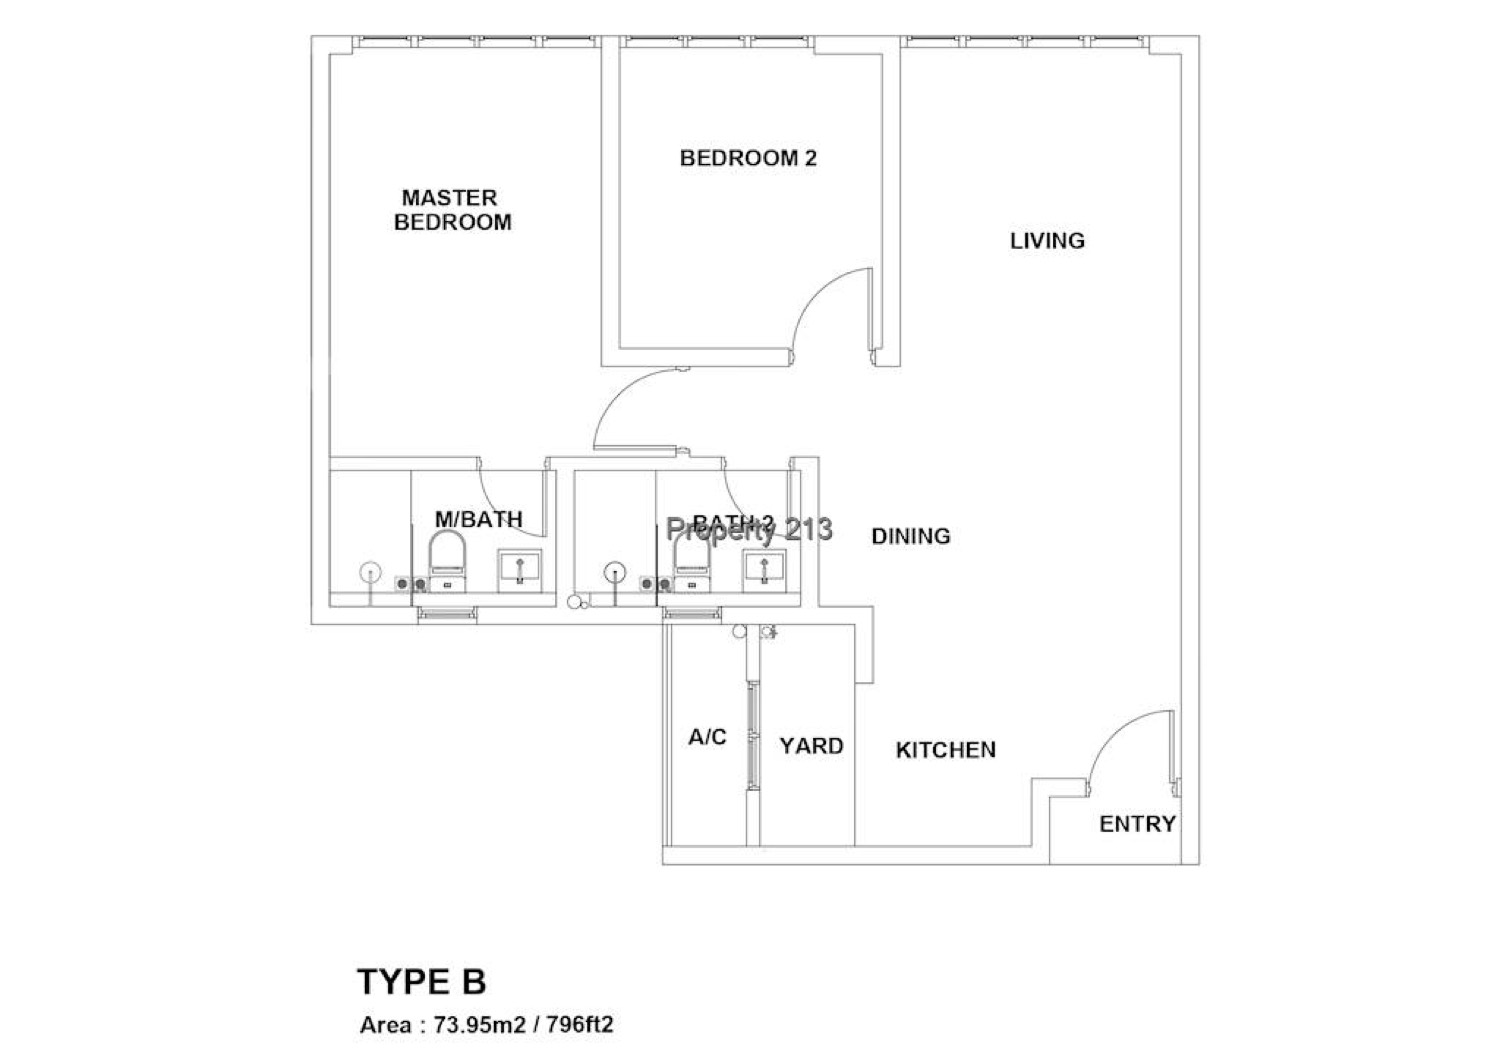
796 sq ft · 73.95 sq m
Two bedrooms each with their own bathroom, and a fully extended living room with an enclosed yard off the kitchen.
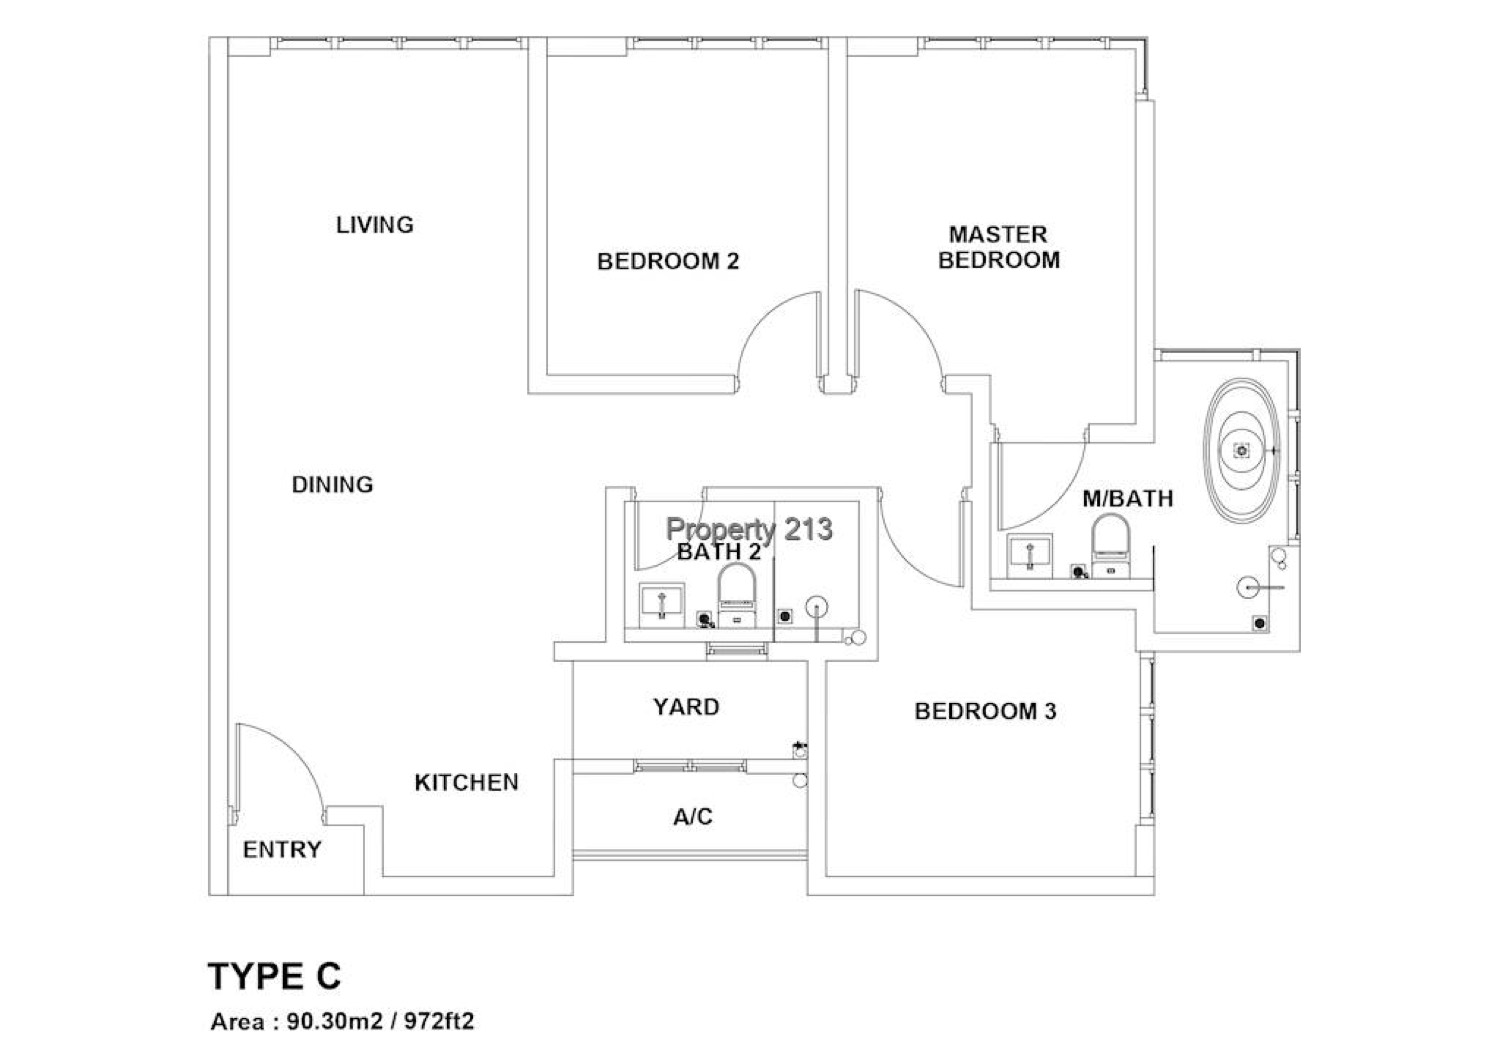
972 sq ft · 90.30 sq m
The largest suite plan — three bedrooms around a central living and dining core, with the master bathroom carrying a bathtub.
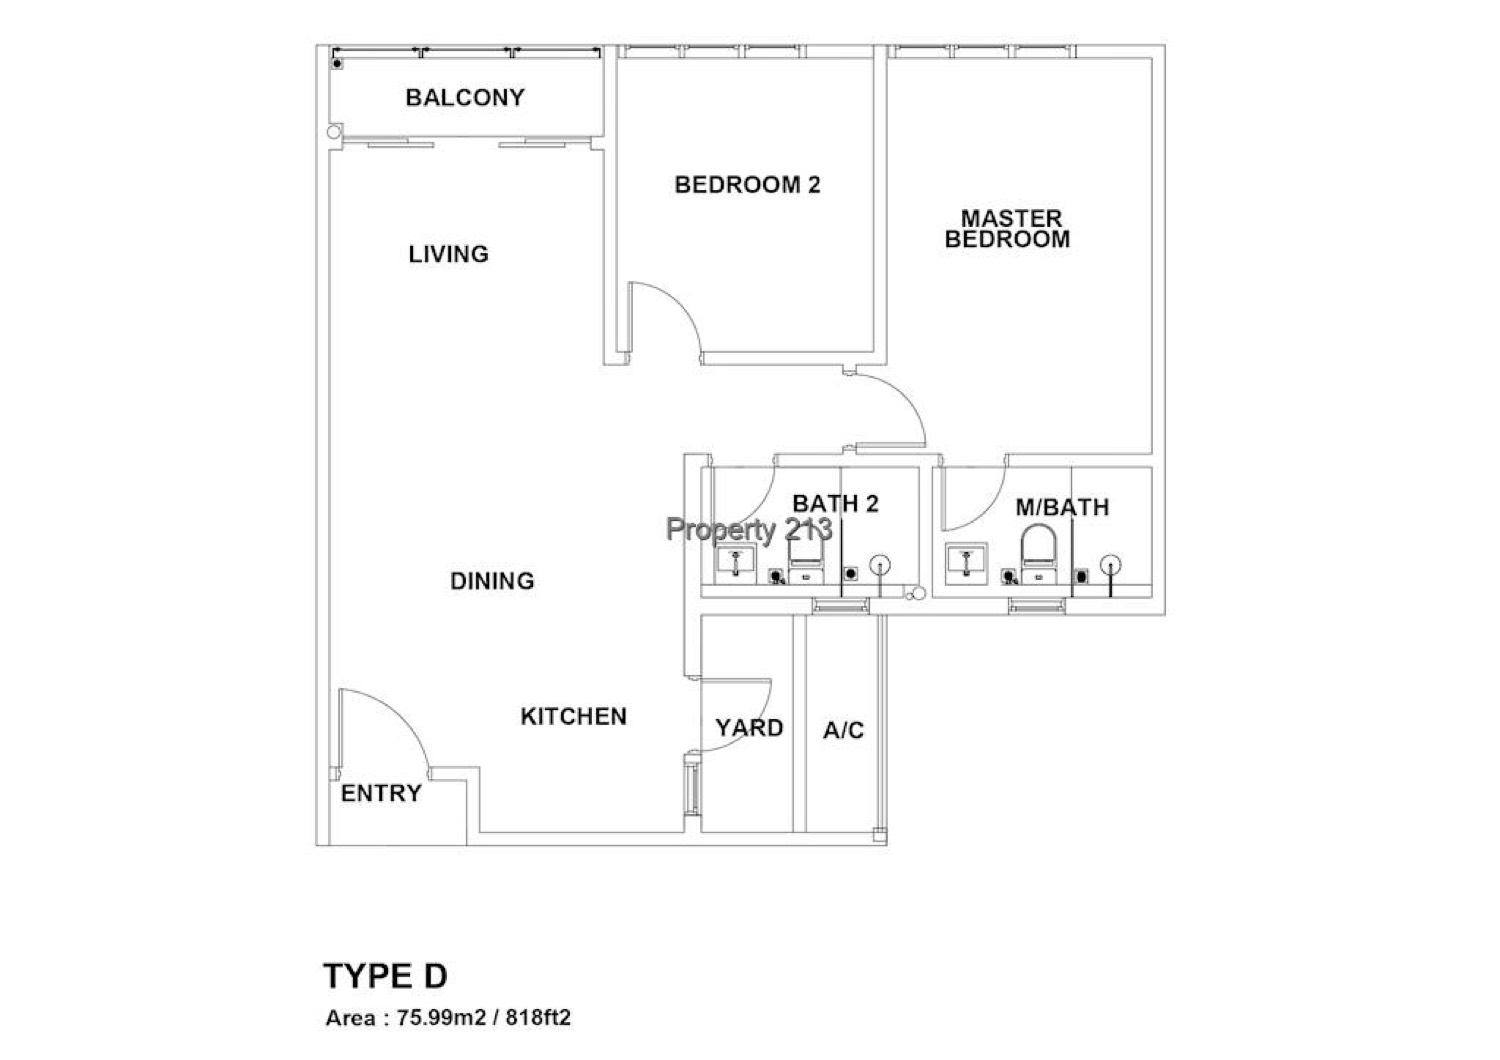
818 sq ft · 75.99 sq m
The Tower B two-bedroom, with a proper balcony off the living room and a yard behind the kitchen.
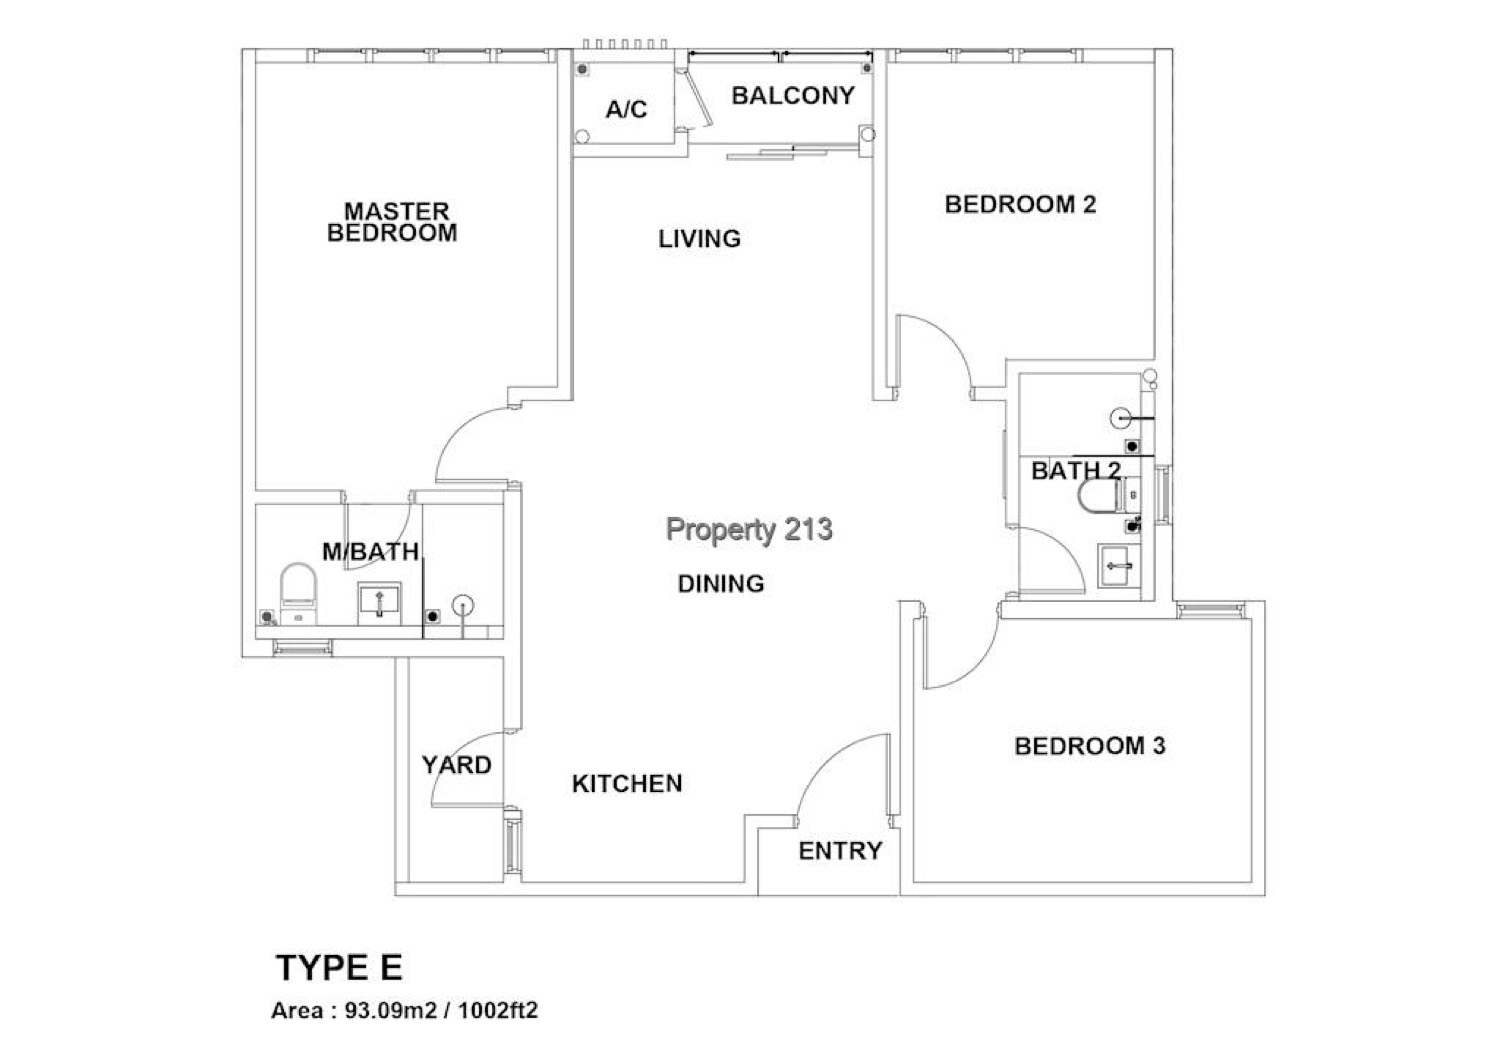
1,002 sq ft · 93.09 sq m
The largest plan in the development — three bedrooms, a balcony off the living room and a separate yard. The family layout.
Facilities & Commercial
The facilities deck at level nine and the commercial components at ground level, as shown in the developer’s marketing material.
Specification notes
Taken from the developer’s technical Q&A. Specifications are indicative and may be revised — confirm against the Sale and Purchase Agreement.
The Location
The site sits between the Melaka River and the Straits, with the Kota Laksamana business centre, Melaka Boulevard and the tourist belt all within a short drive.
Enquire
Tower A and Tower B price differently and release in stages. Message us with the layout and the view you want and we will send the current list, what is left and the package on offer.